Werka
Werka is a brand of precision measuring instruments and threading tools. The range covers vernier, dial and digital calipers, outside, inside and special micrometers, dial and test indicators, bore gauges, height gauges, gauge blocks, plug and ring gauges, squares and protractors, granite surface plates, magnetic bases and hardness testers, together with DIN hand and machine taps, dies and end mills.
Browse by category
A sample from featured product groups — see the full range in the list below.
Calipers
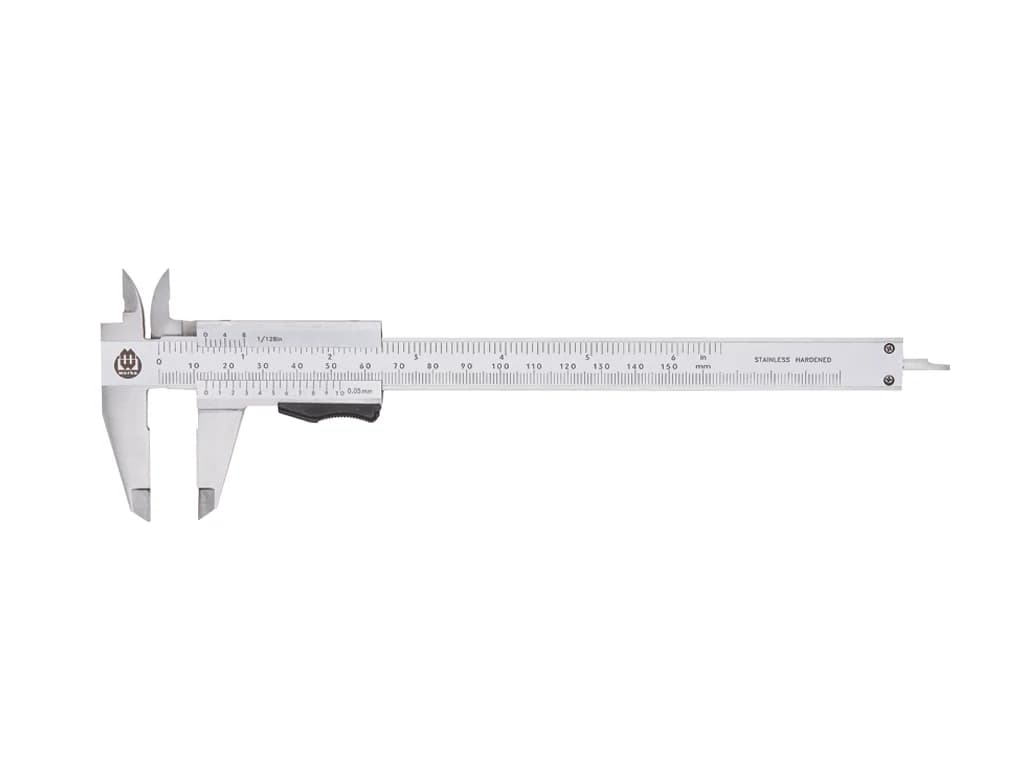
Werka Precision Vernier Caliper 0-150 x 0.05 mm / 0-6″ x 1/128 W210-0122
Werka · Calipers
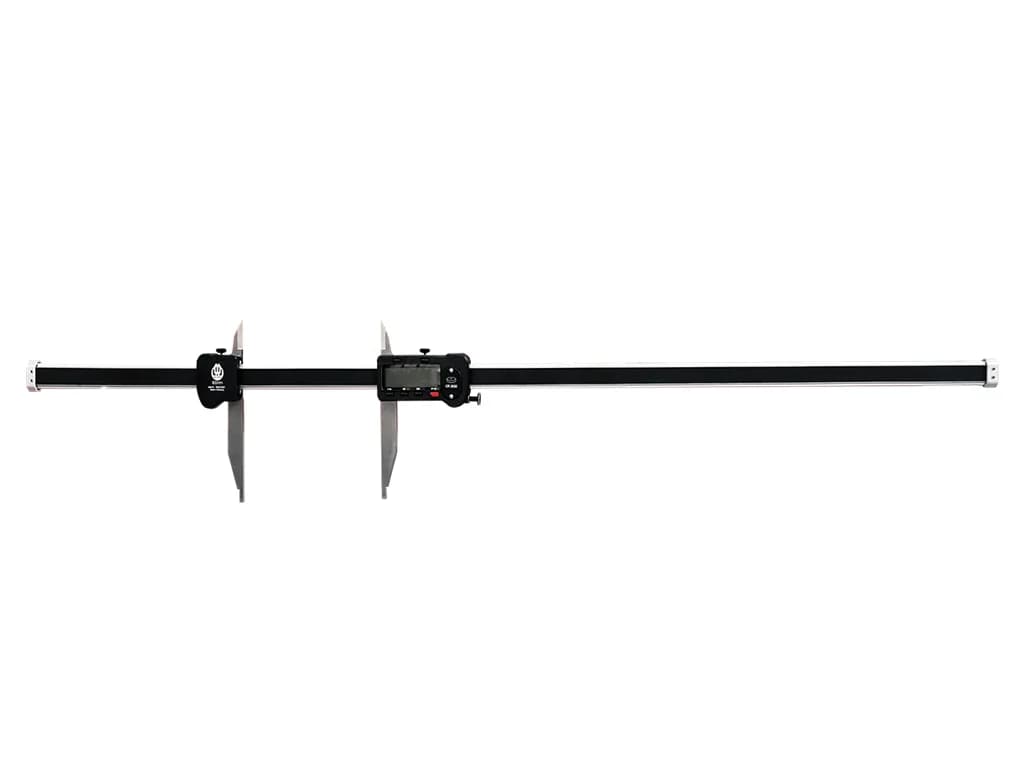
Werka Double-Jaw Digital Caliper 800 x 0.01 mm W2111-800G
Werka · Calipers
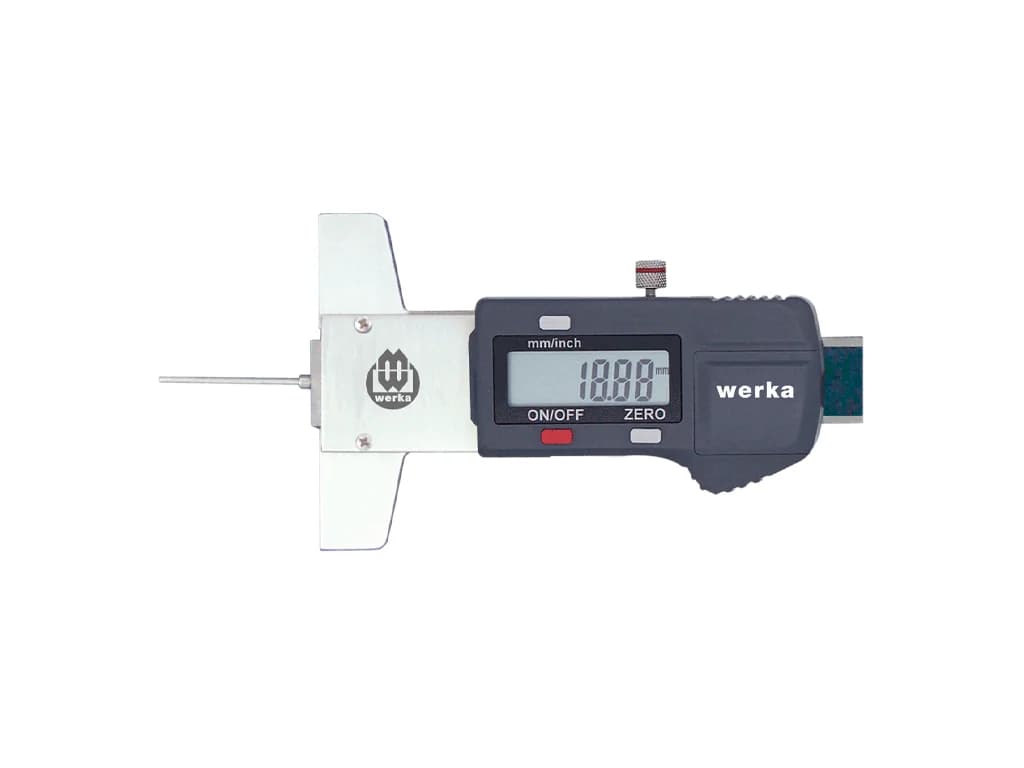
Werka Needle-Point Digital Tyre Tread Depth Gauge W211-8715
Werka · Calipers
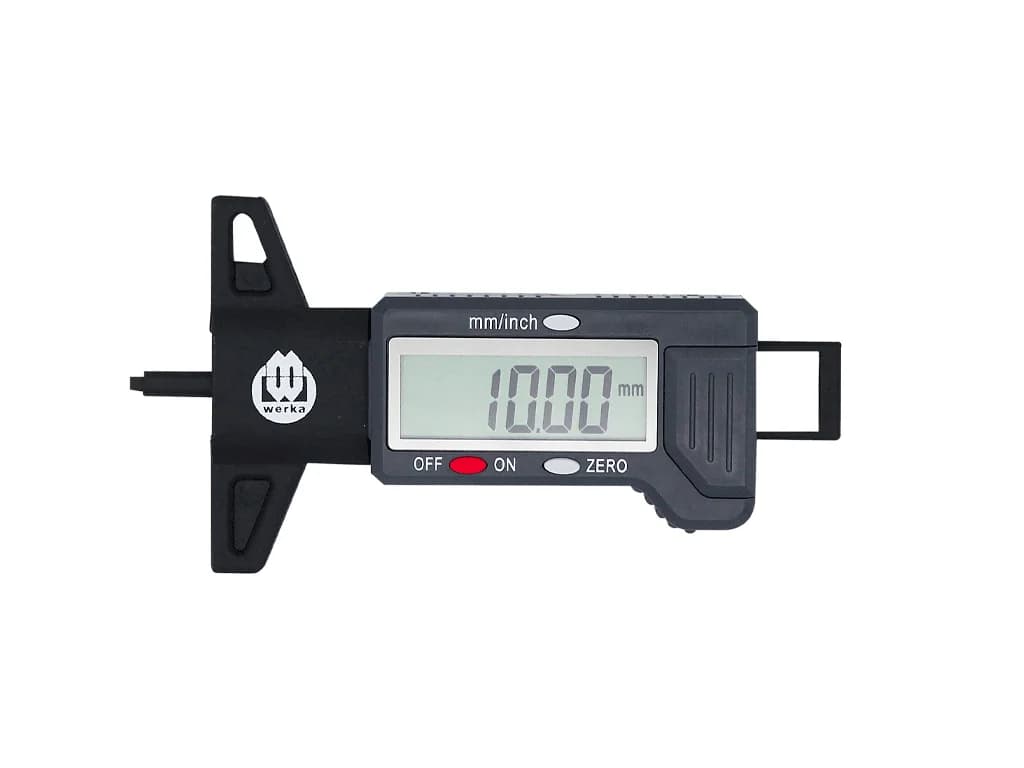
Werka Digital Tyre Tread Depth Gauge 25 x 0.01 mm W211-8937
Werka · Calipers
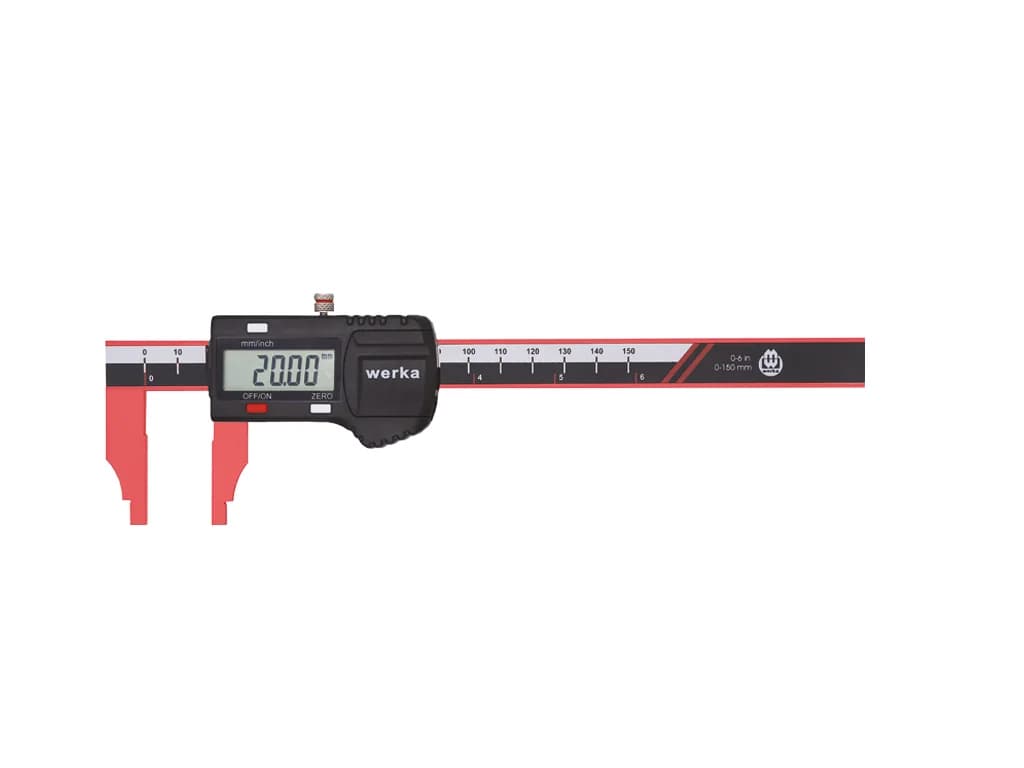
Werka Digital Anti-Magnetic Caliper 150 mm W2120-2150
Werka · Calipers
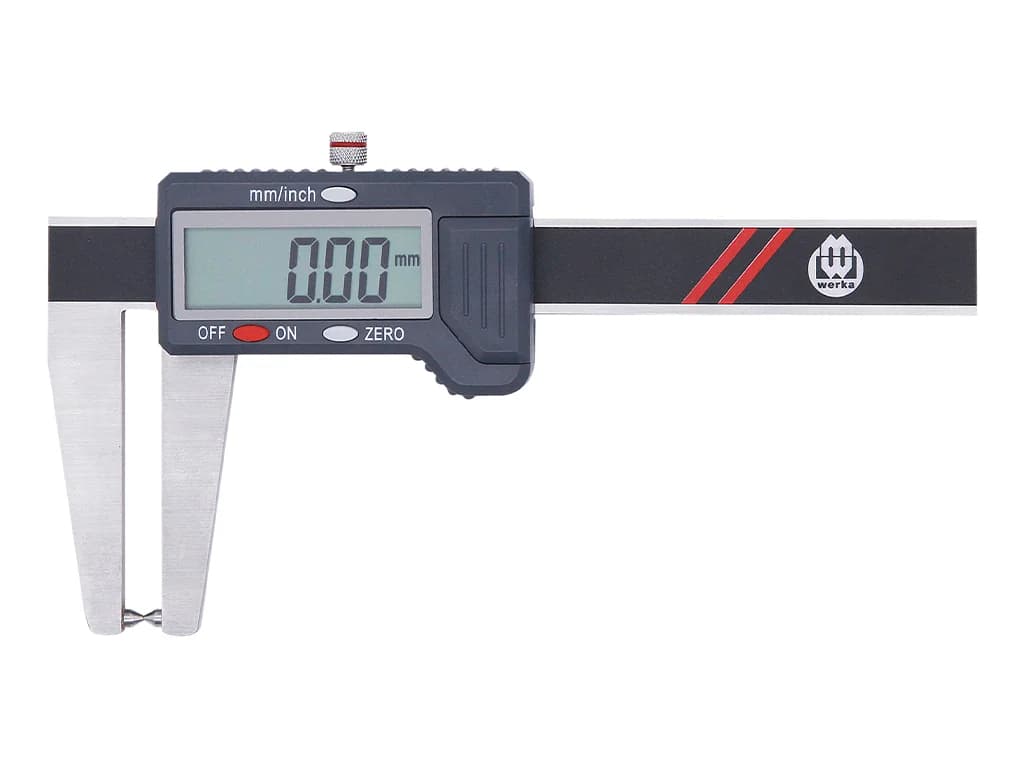
Werka Digital Brake Disc Caliper 0-70 x 0.1 mm W214-8722
Werka · Calipers
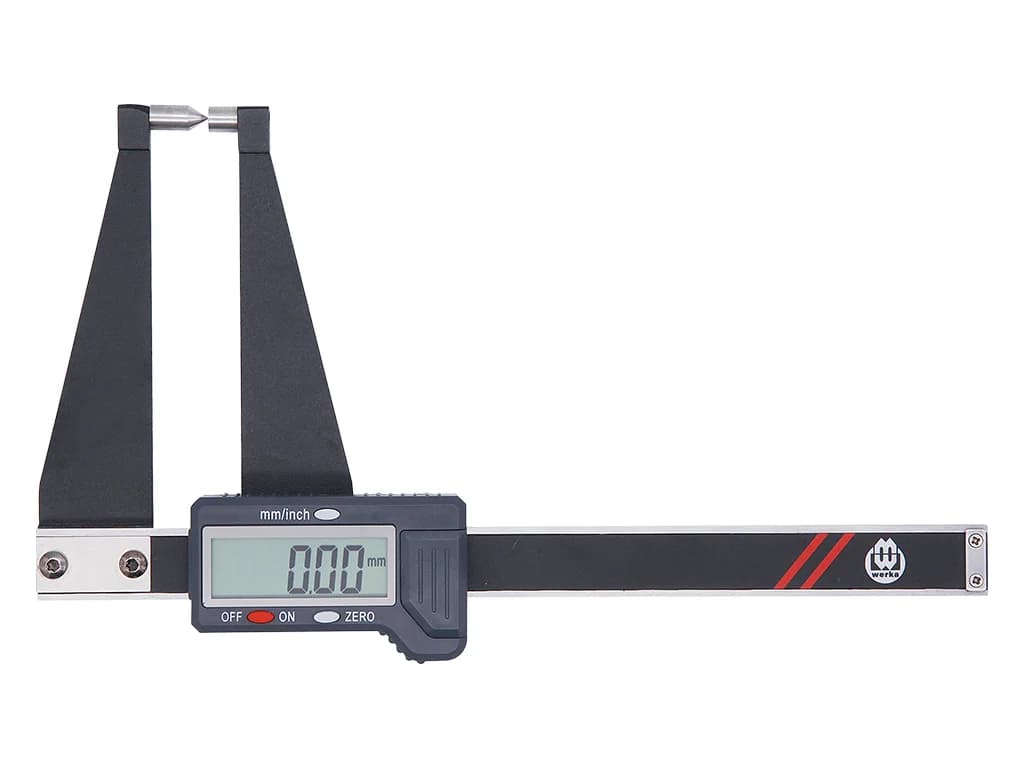
Werka Digital Brake Disc Caliper 0-100 x 0.1 mm W214-9026
Werka · Calipers
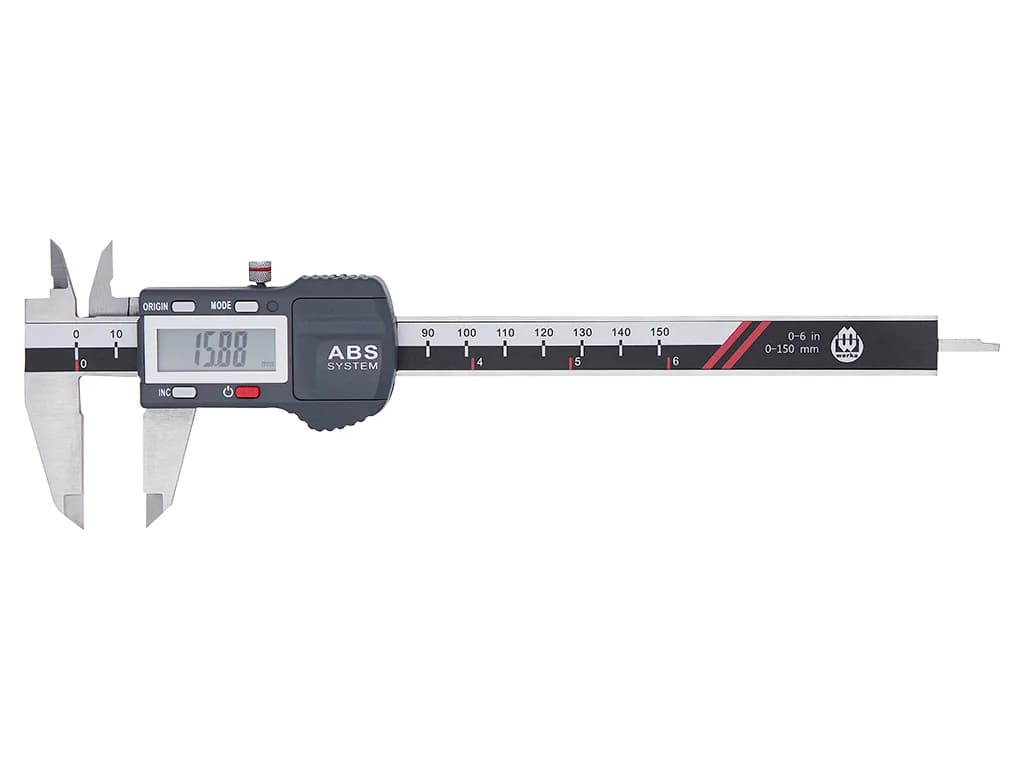
Werka IP54 ABS Digital Caliper 150 x 0.01 mm W2204-150
Werka · Calipers
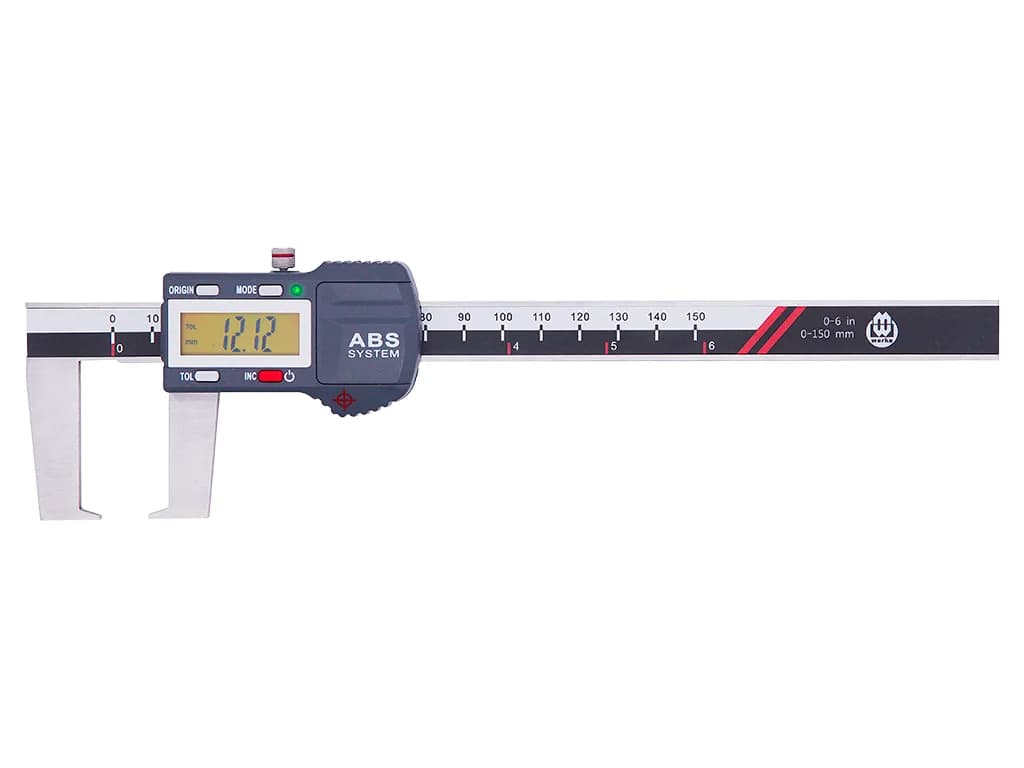
Werka Digital Outside Groove Caliper 150 x 0.01 mm W2215-150
Werka · Calipers
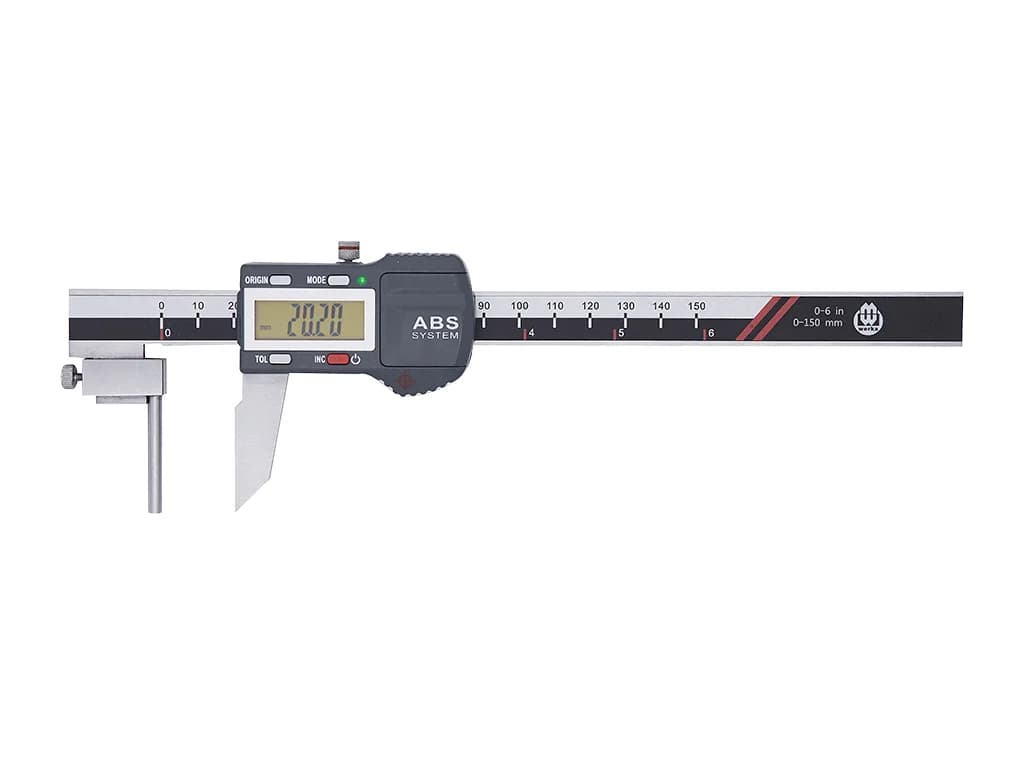
Werka Digital Tube Wall Thickness Caliper 150 x 0.01 mm W2216-150
Werka · Calipers
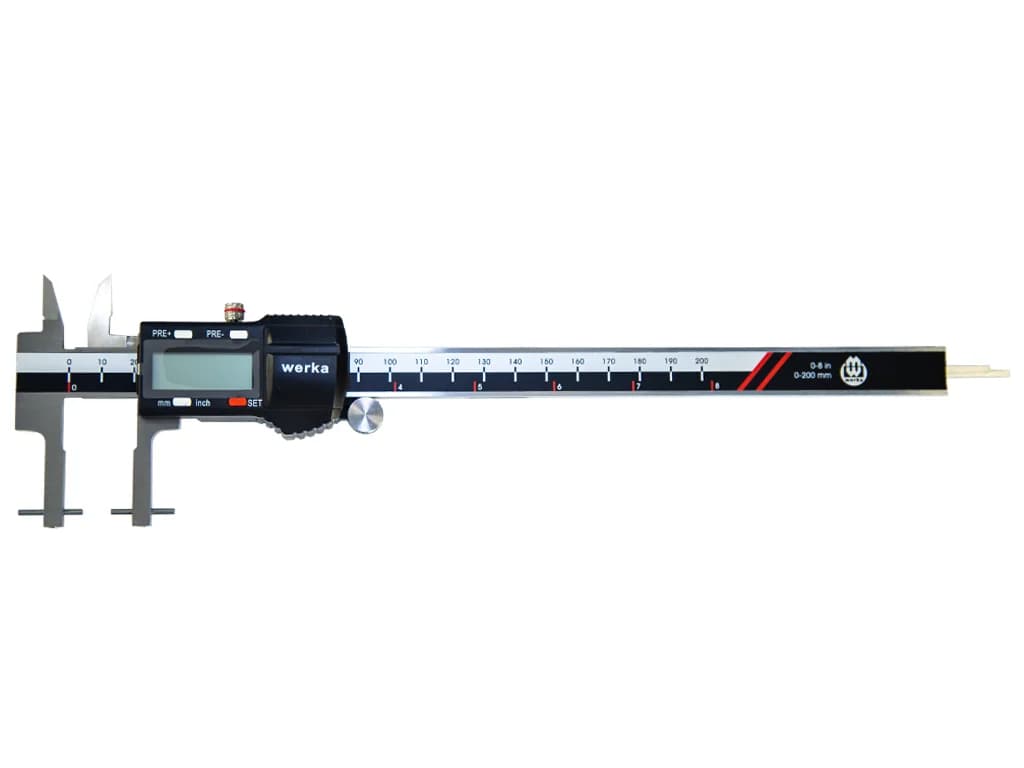
Werka Digital Caliper with Interchangeable Jaws 200 x 0.01 mm W2235-200-C1
Werka · Calipers
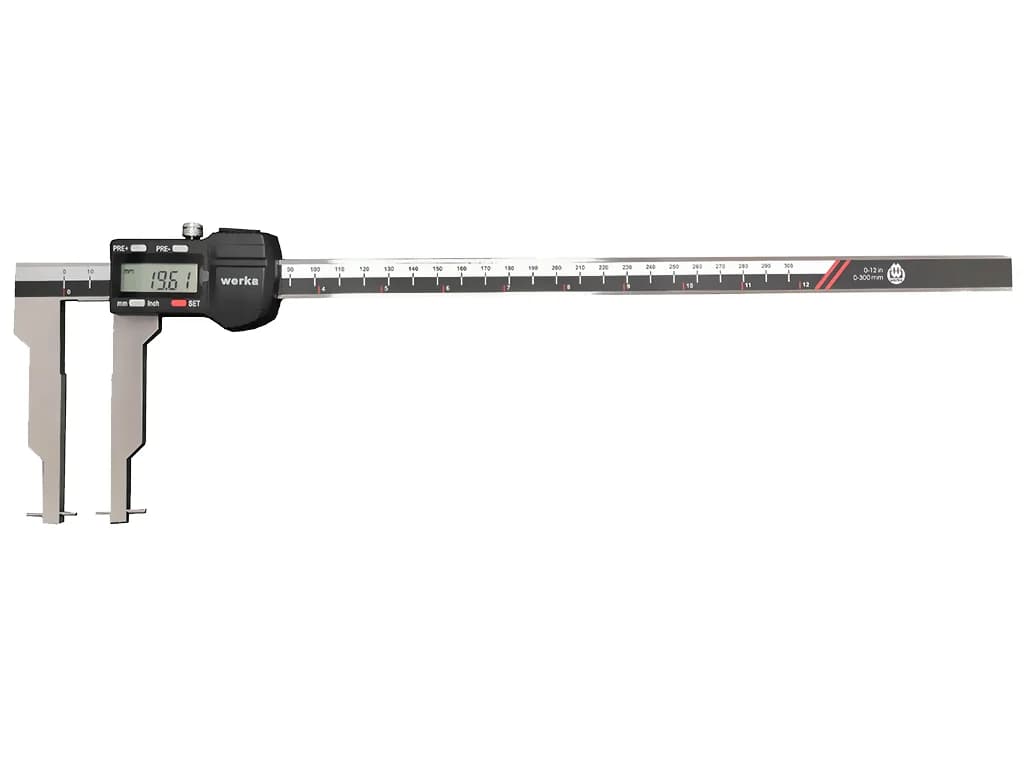
Werka Digital Caliper with Interchangeable Flat Jaws 300 x 0.01 mm W2235-300
Werka · Calipers
Micrometers
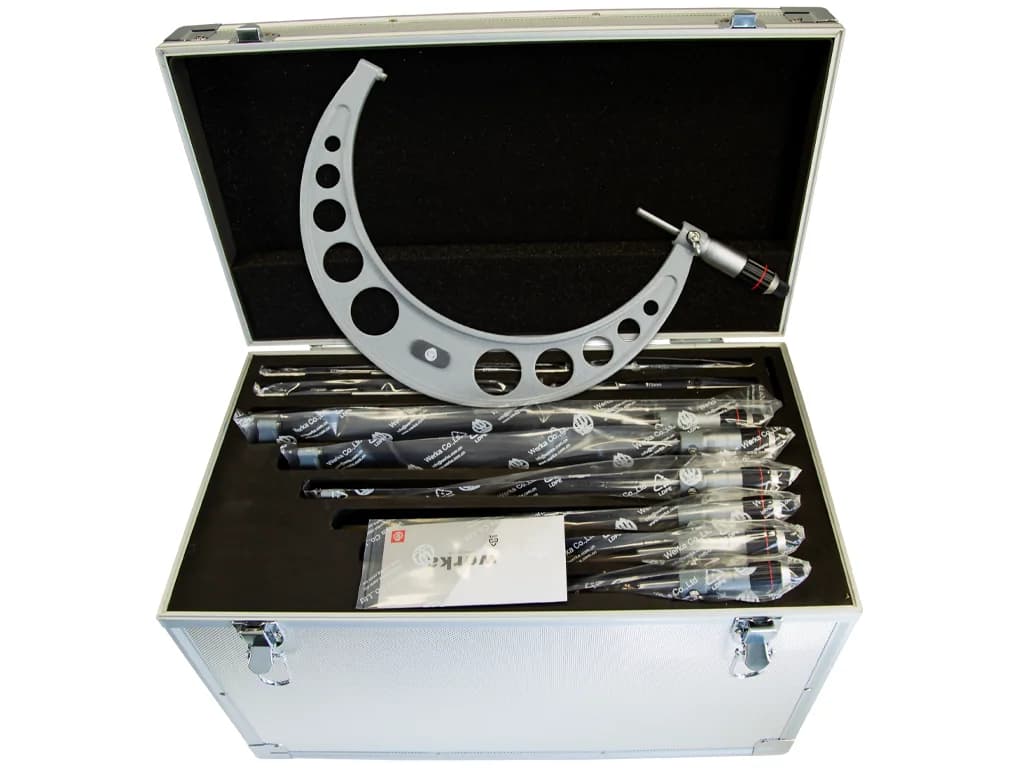
Werka Outside Micrometer Set 150-300 x 0.01 mm 6 Pieces W217-3081
Werka · Micrometers
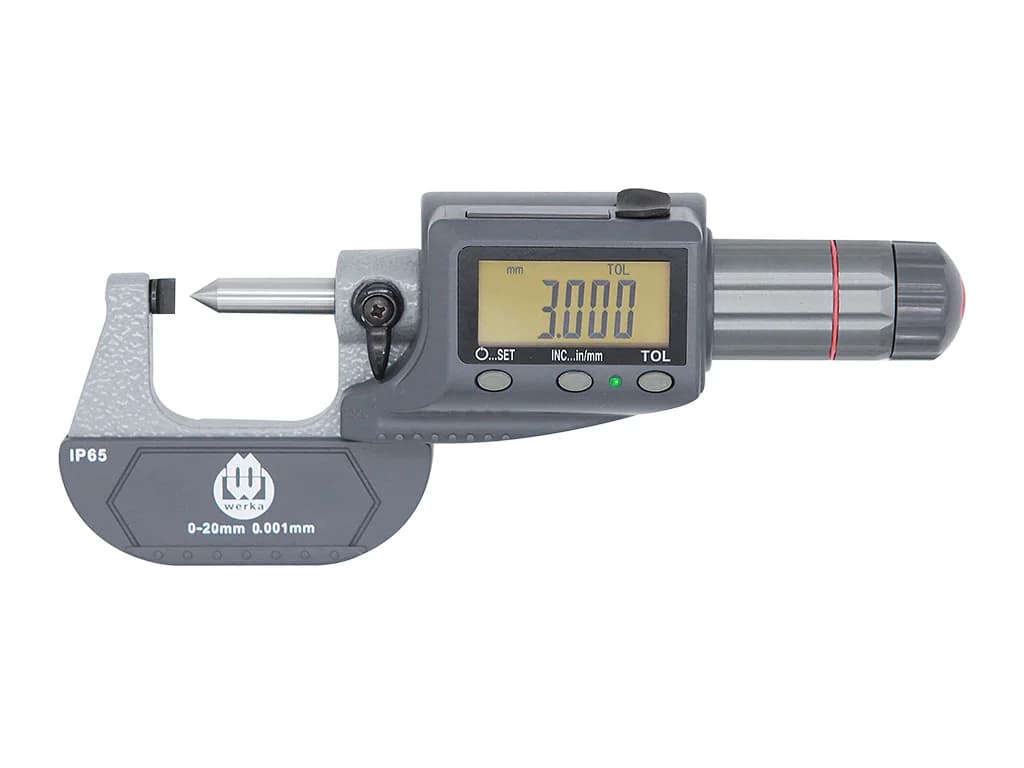
Werka IP65 Digital Point Micrometer 0-20 x 0.001 mm W217-6186
Werka · Micrometers
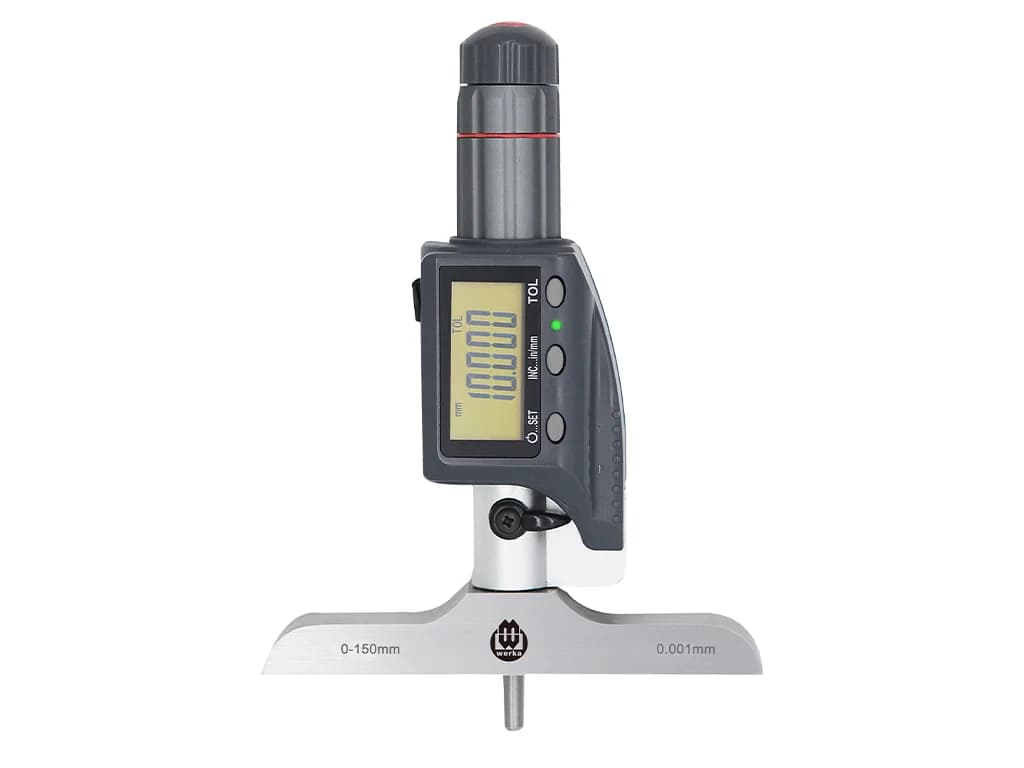
Werka IP54 Digital Depth Micrometer 150 x 0.001 mm W217-6254
Werka · Micrometers
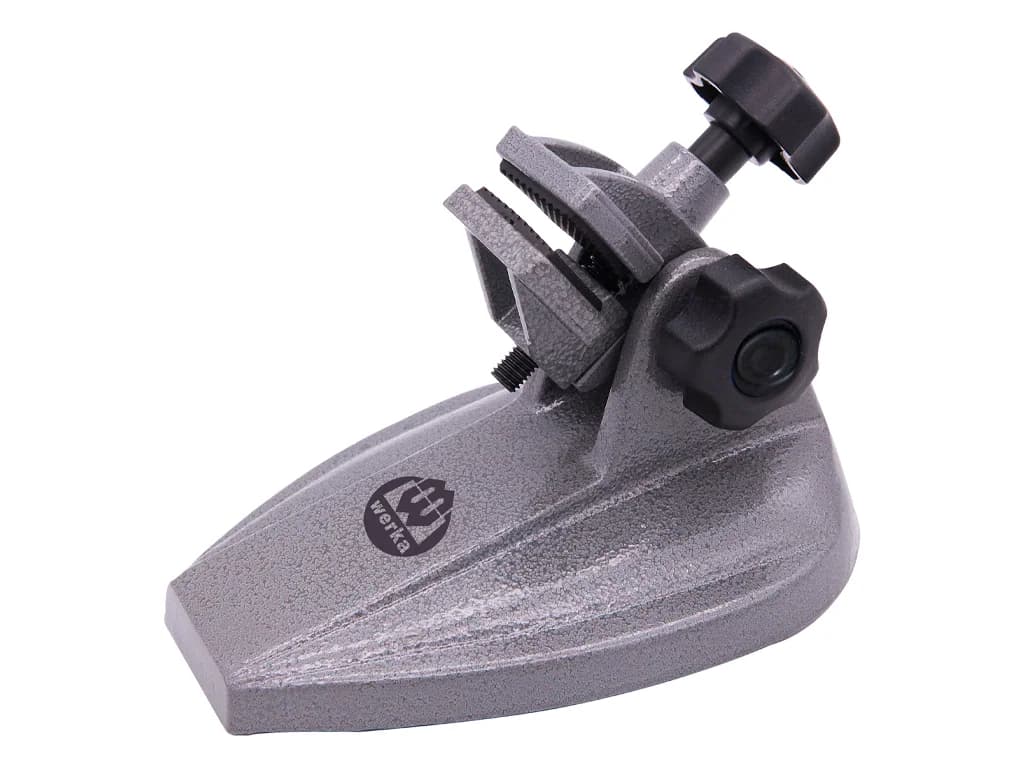
Werka Micrometer Stand 1.2 kg W217-6858
Werka · Micrometers
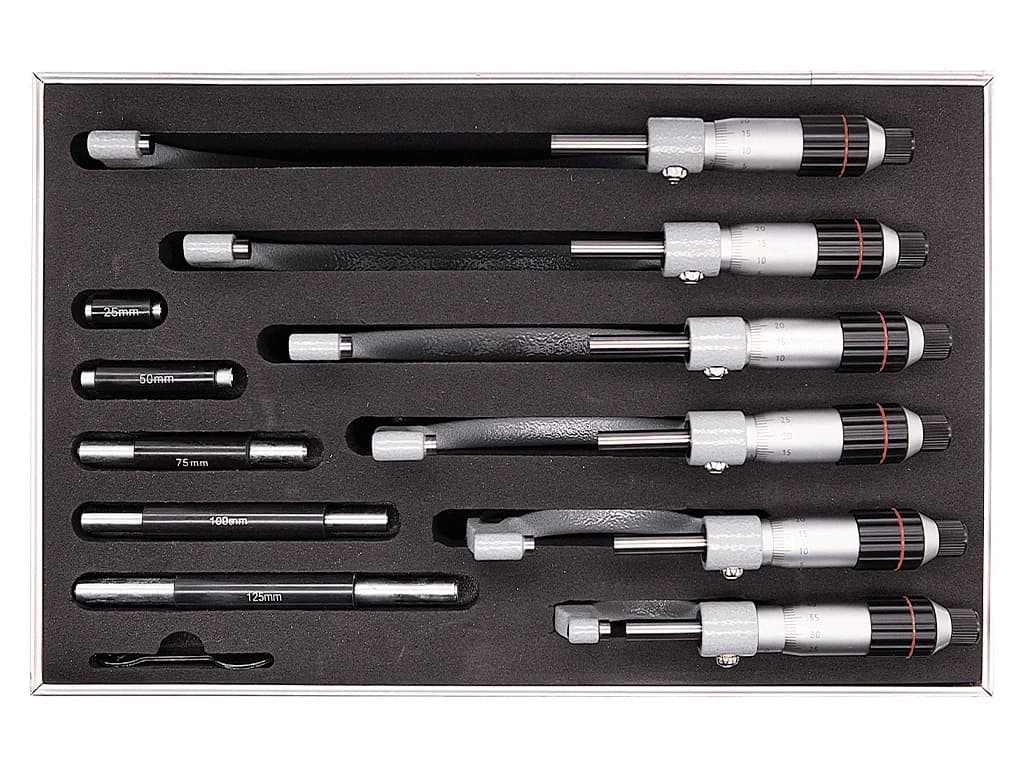
Werka Outside Micrometer Set 0-150 x 0.01 mm 6 Pieces W217-9576
Werka · Micrometers
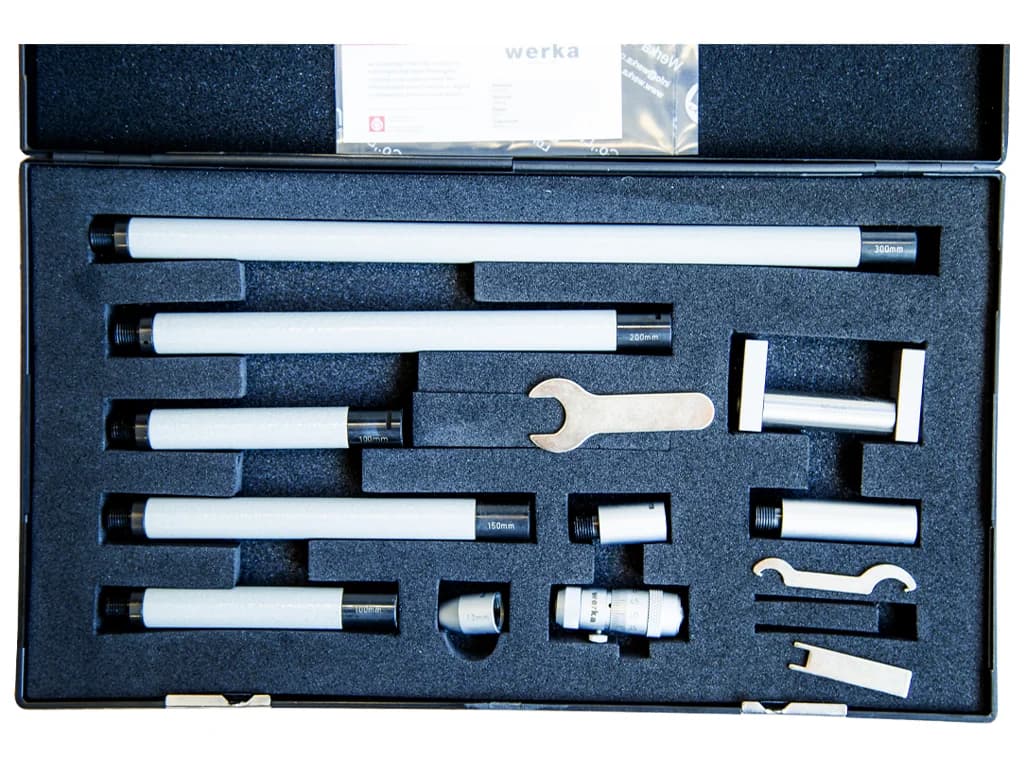
Werka Inside Micrometer Set 50-1000 x 0.01 mm W3110-1000
Werka · Micrometers
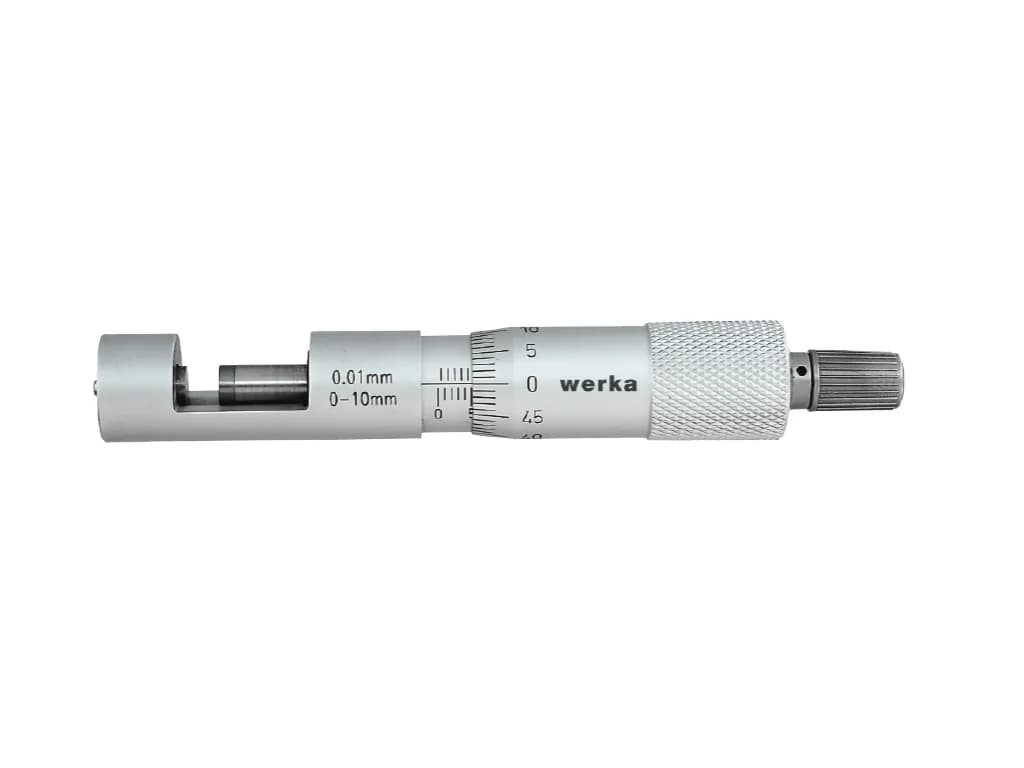
Werka Wire Micrometer 0-10 x 0.01 mm W3112-110
Werka · Micrometers
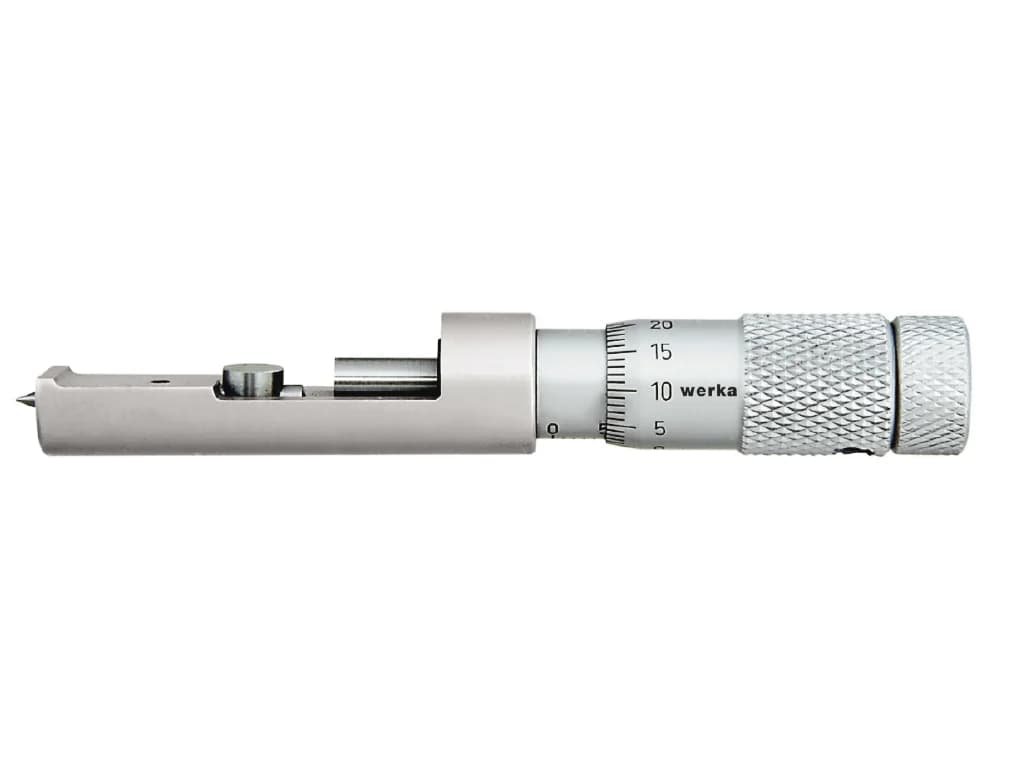
Werka Can Seam Micrometer 0-13 x 0.01 mm W3112-13
Werka · Micrometers
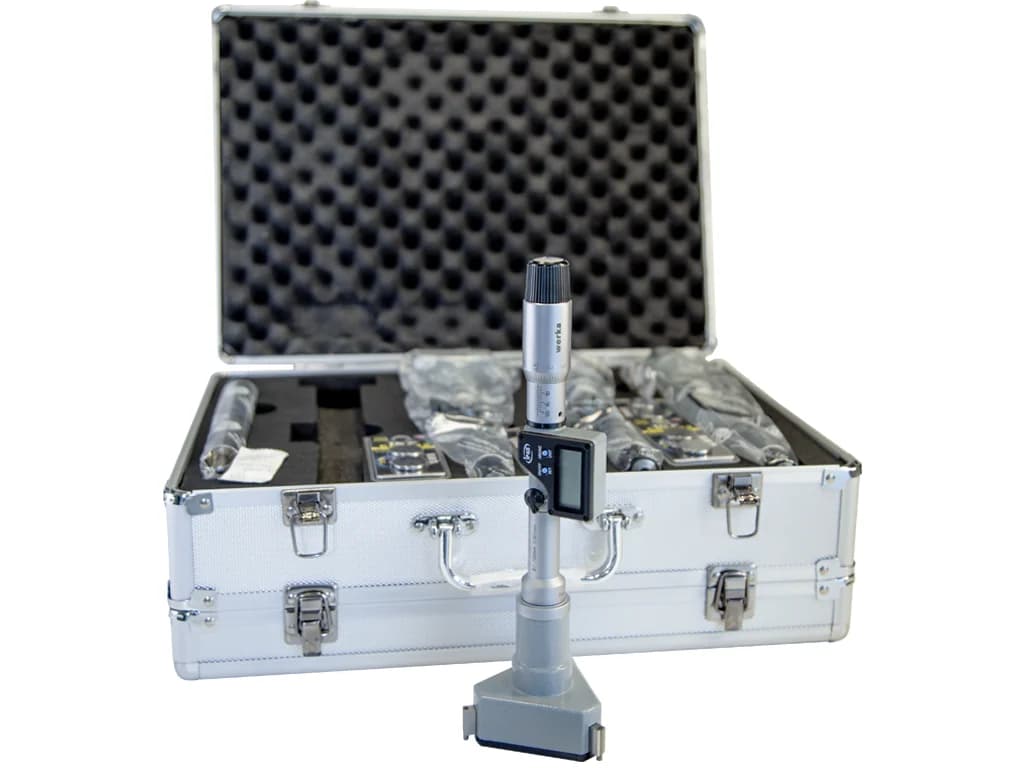
Werka Digital Three-Point Internal Micrometer Sets
Werka · Micrometers
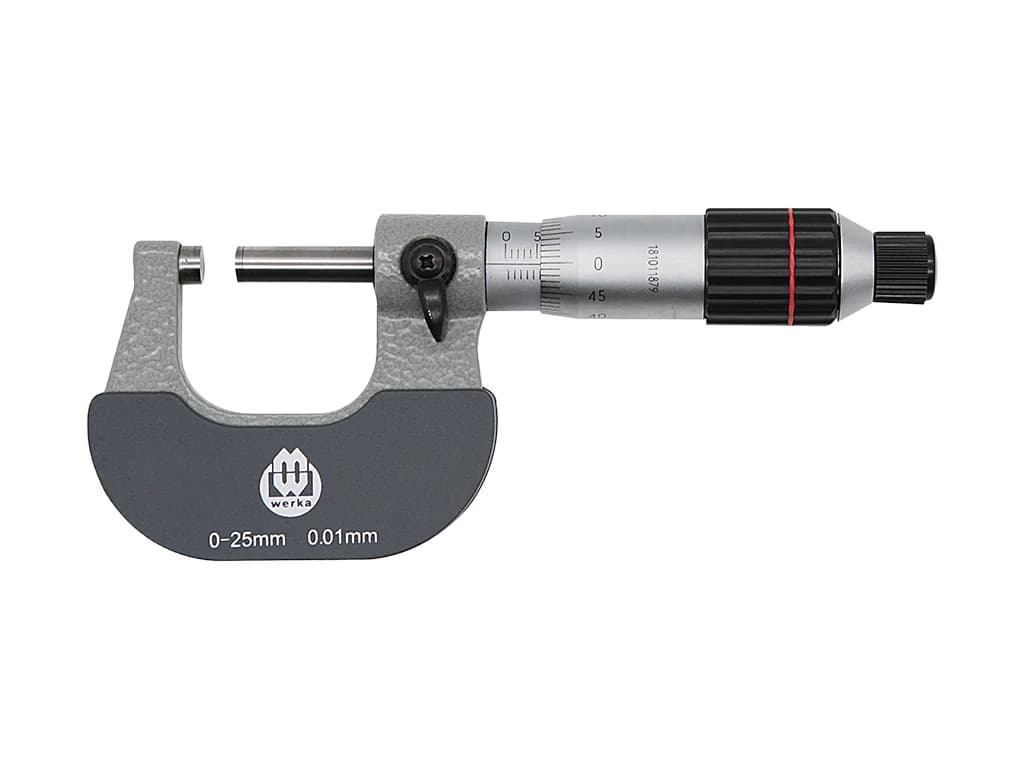
Werka Mechanical Outside Micrometers, 0–150 mm
Werka · Micrometers
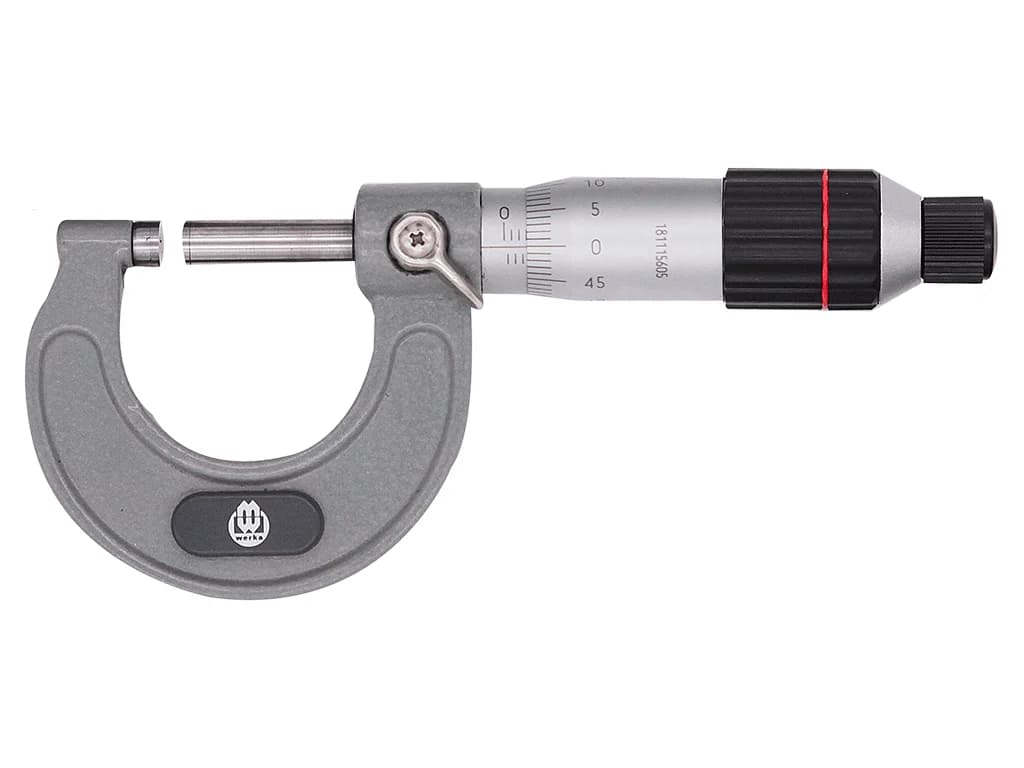
Werka Mechanical Outside Micrometers, 0–300 mm
Werka · Micrometers
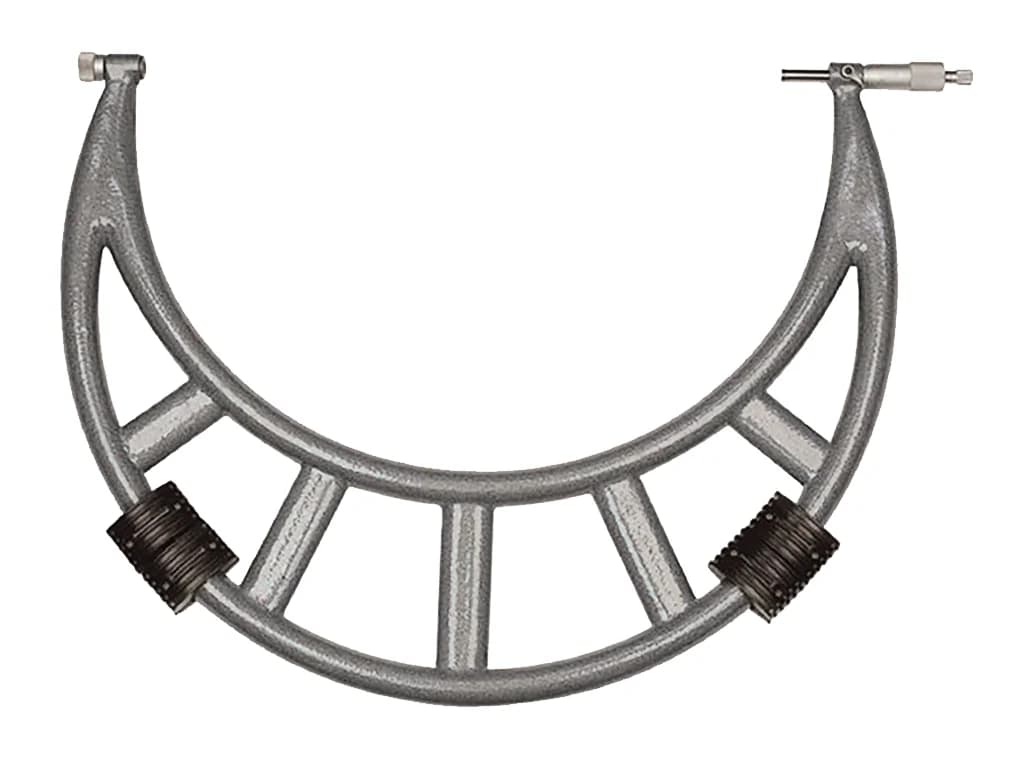
Werka Micrometer Sets with Interchangeable Anvils
Werka · Micrometers
Dial Indicators
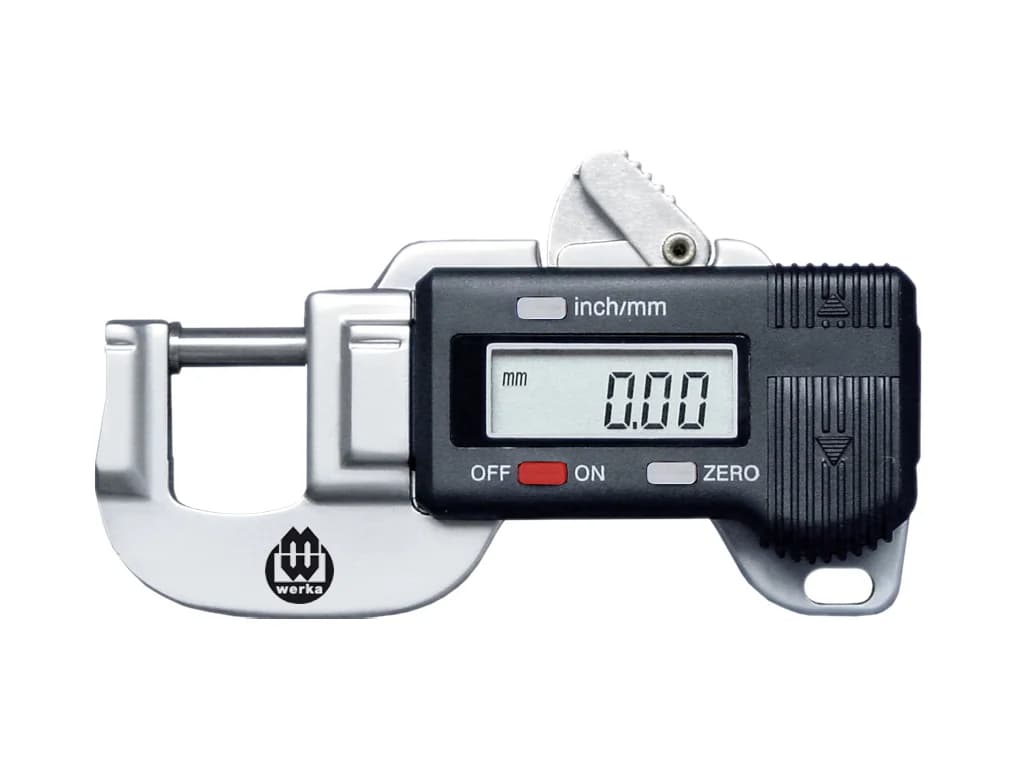
Werka Digital Thickness Gauge 0-12 x 0.01 mm W214-8777
Werka · Dial Indicators
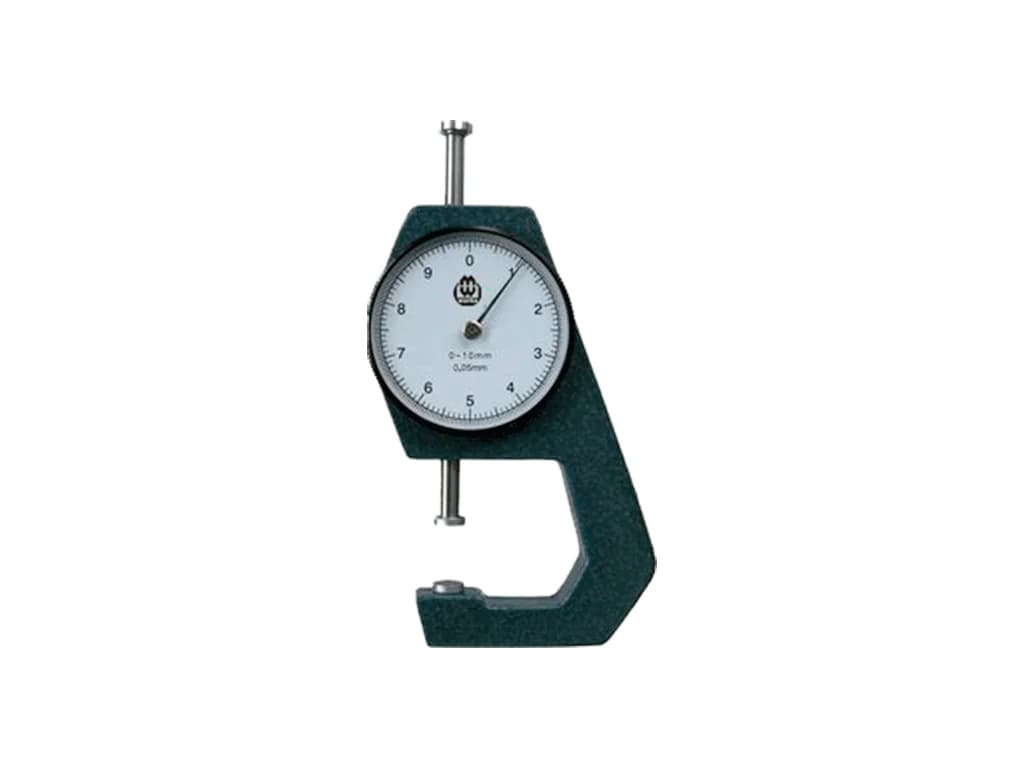
Werka Thickness Gauge 10 x 0.05 mm W220-0248
Werka · Dial Indicators
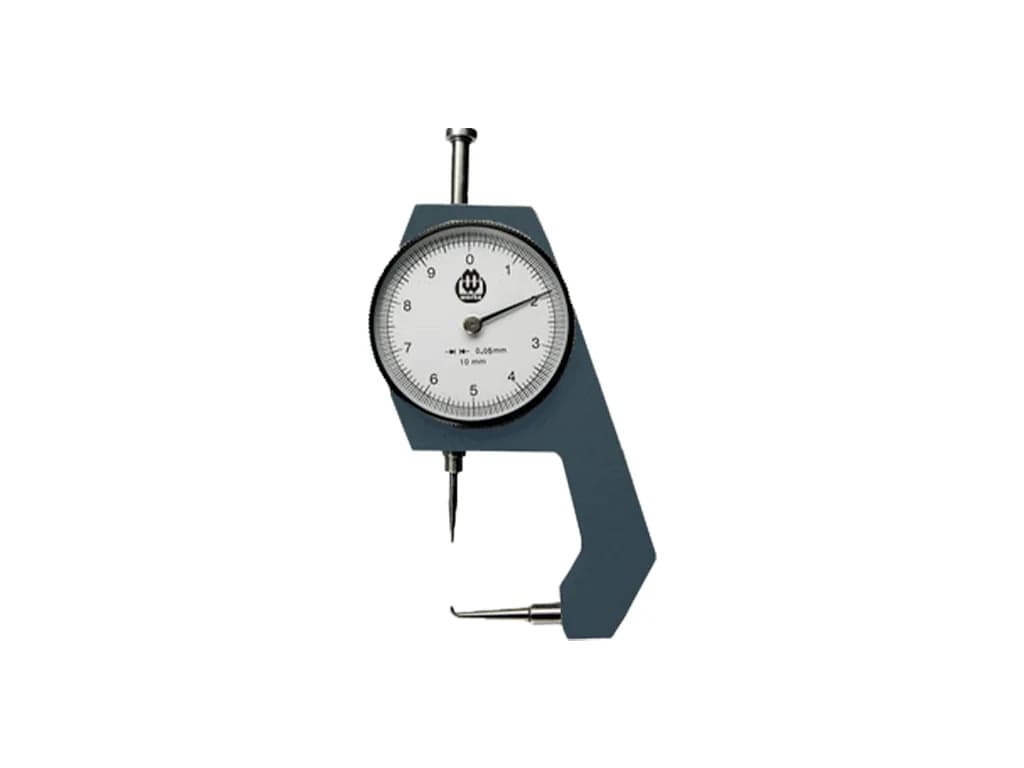
Werka Tube Thickness Gauge 10 x 0.05 mm W220-0255
Werka · Dial Indicators
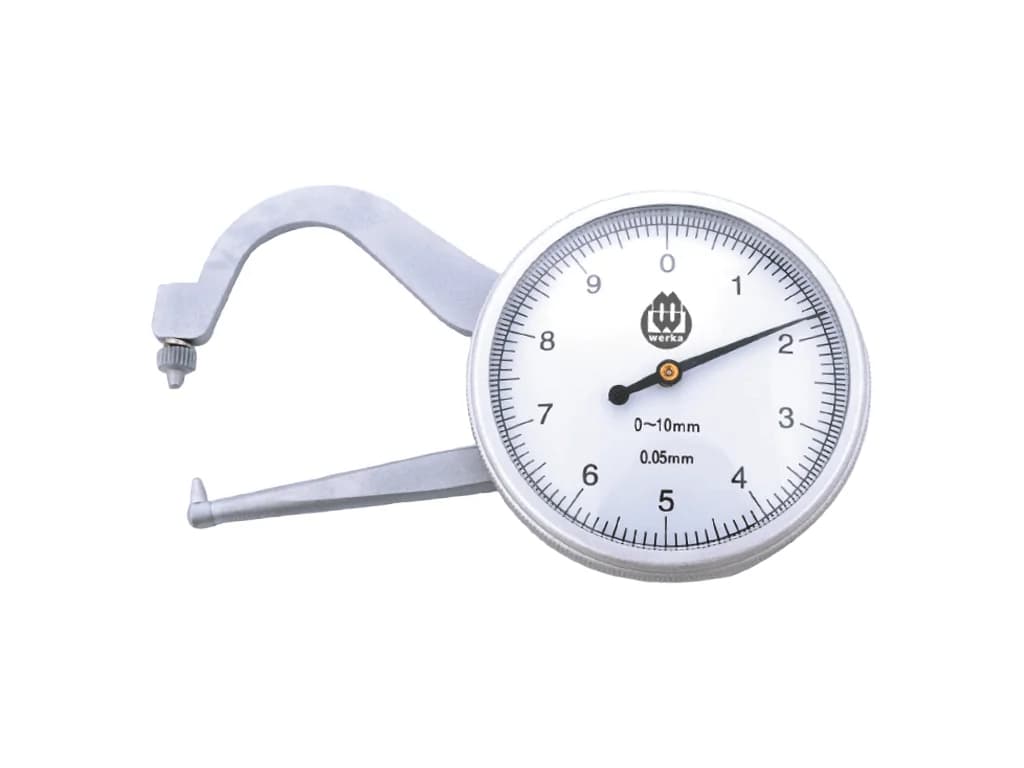
Werka Thickness Gauge 10 x 0.05 mm W220-0262
Werka · Dial Indicators
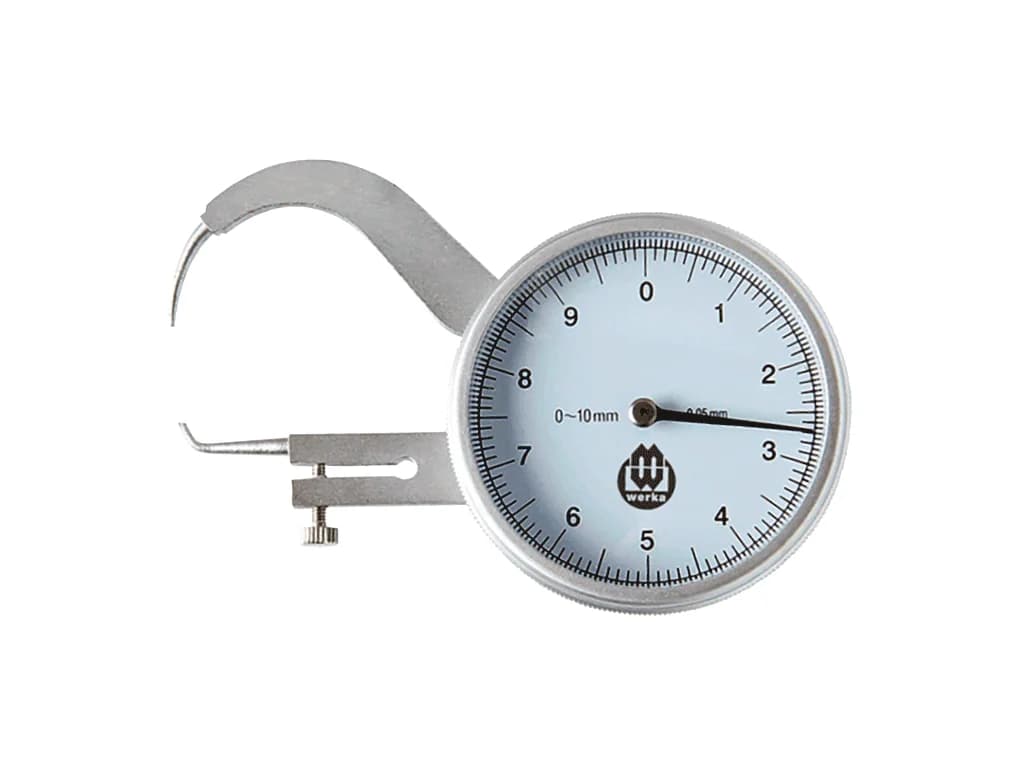
Werka Pointed Thickness Gauge 10 x 0.05 mm W220-0279
Werka · Dial Indicators
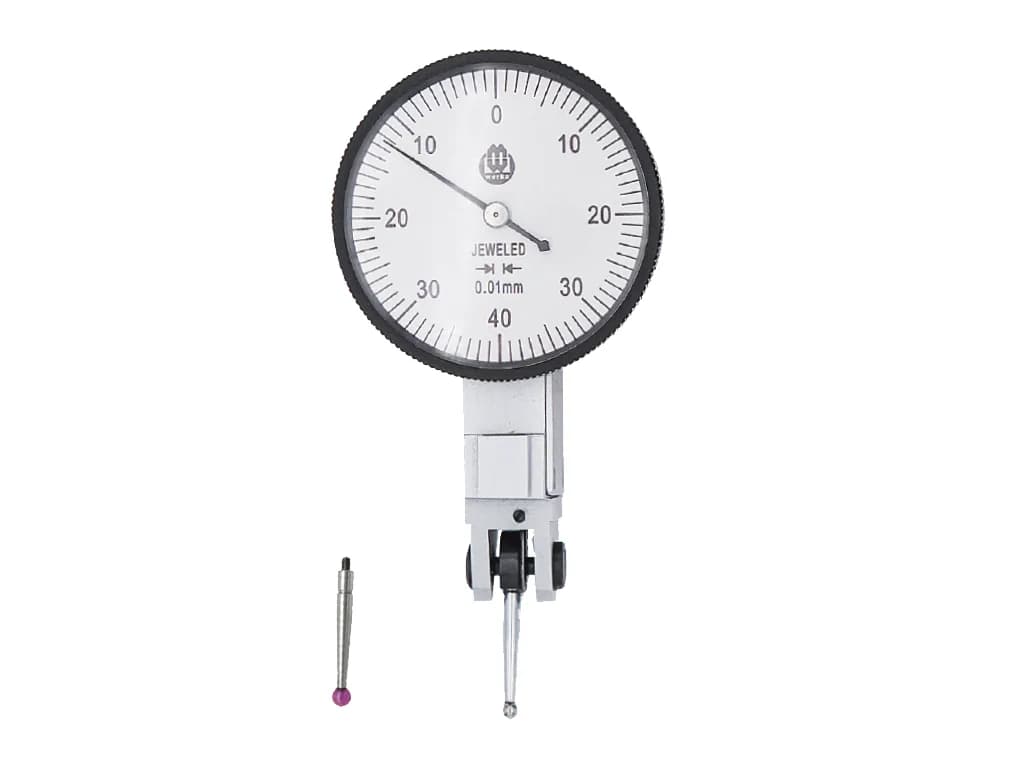
Werka Dial Test Indicator with Ruby Tip 0.8 x 0.01 mm 16.5 mm W220-0905
Werka · Dial Indicators
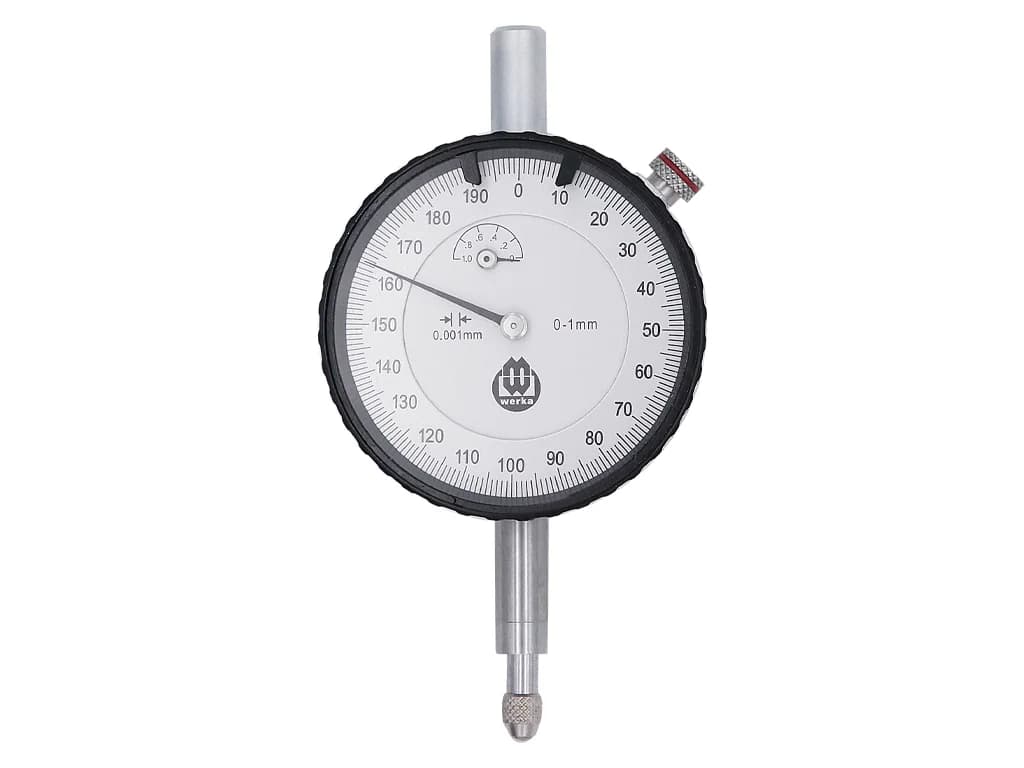
Werka Precision Dial Indicator 10 x 0.001 mm W220-6957
Werka · Dial Indicators
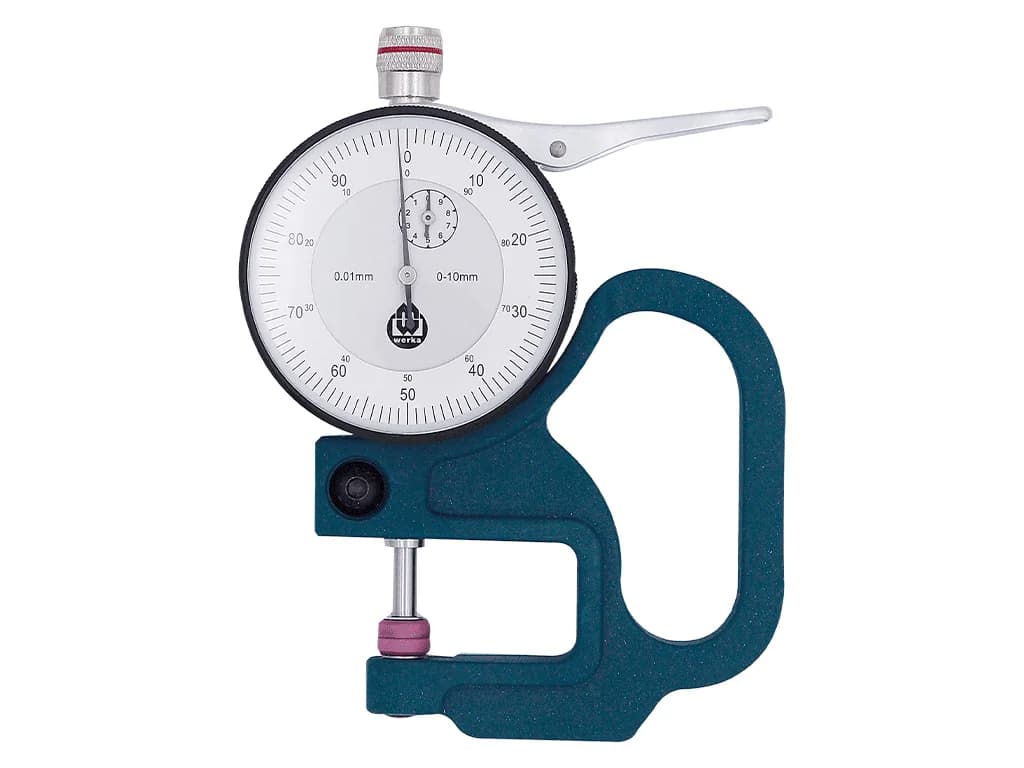
Werka Thickness Gauge 10 x 0.01 mm W220-7268
Werka · Dial Indicators
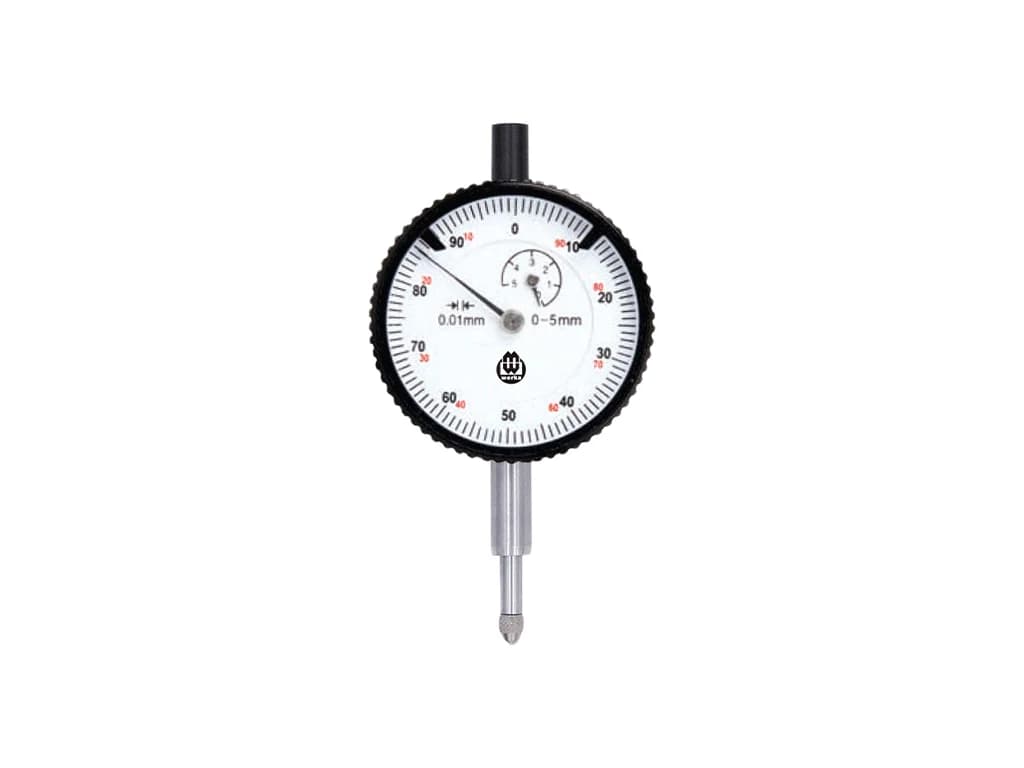
Werka Compact Dial Indicator 5 x 0.01 mm W220-9231
Werka · Dial Indicators
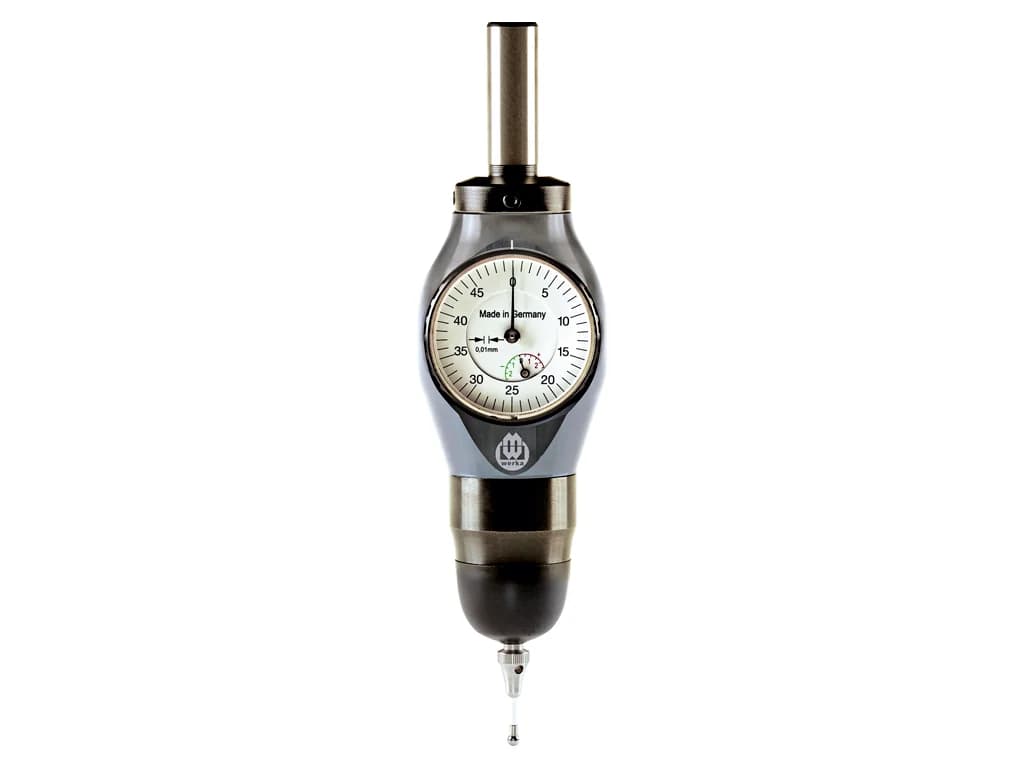
Werka WPro IP67 3D Edge Finder W223-3607
Werka · Dial Indicators
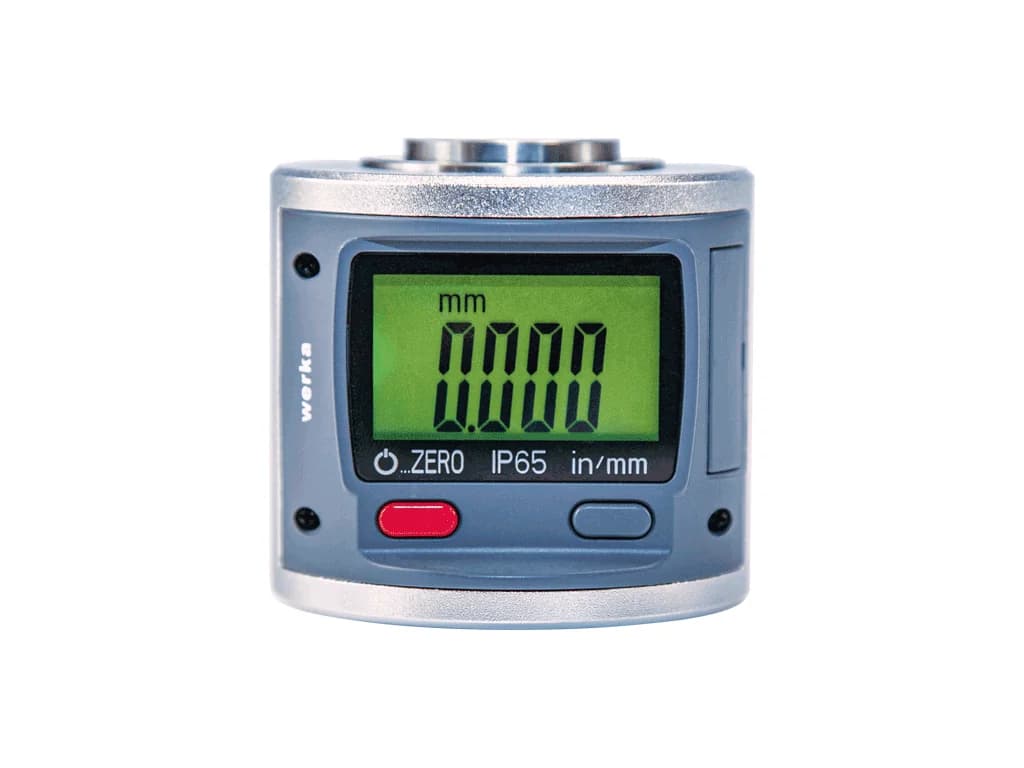
Werka IP65 Digital Zero-Setting Indicator W235-9521
Werka · Dial Indicators
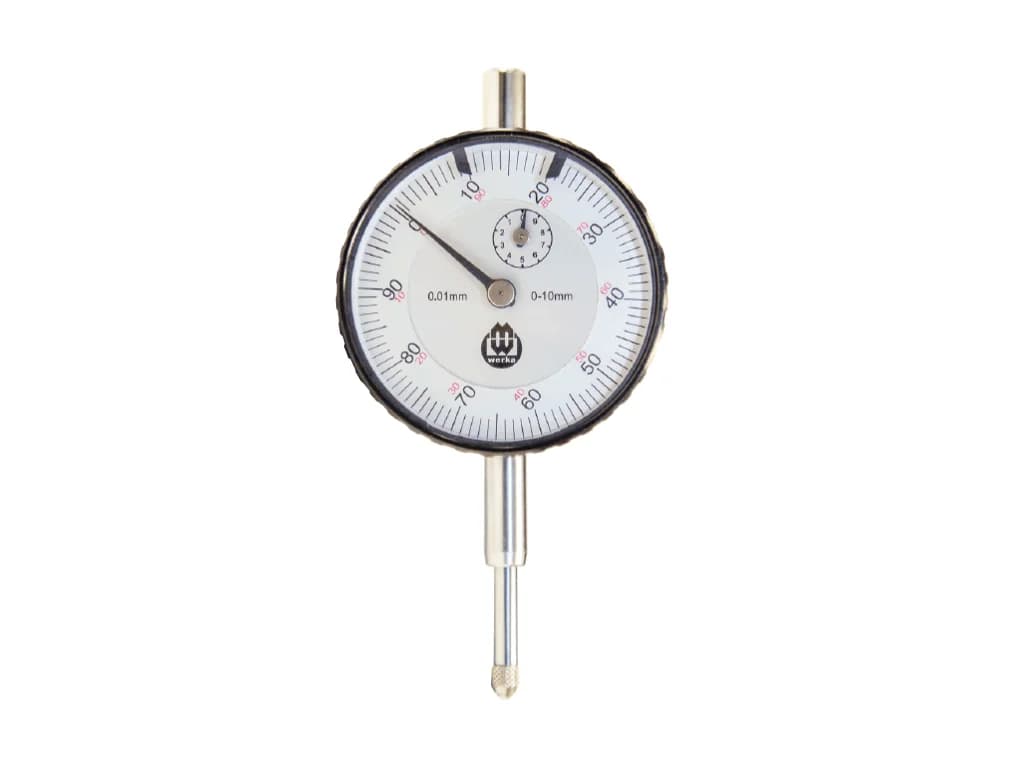
Werka Dial Indicator 10 x 0.01 mm W4101-10E
Werka · Dial Indicators
Height Gauges
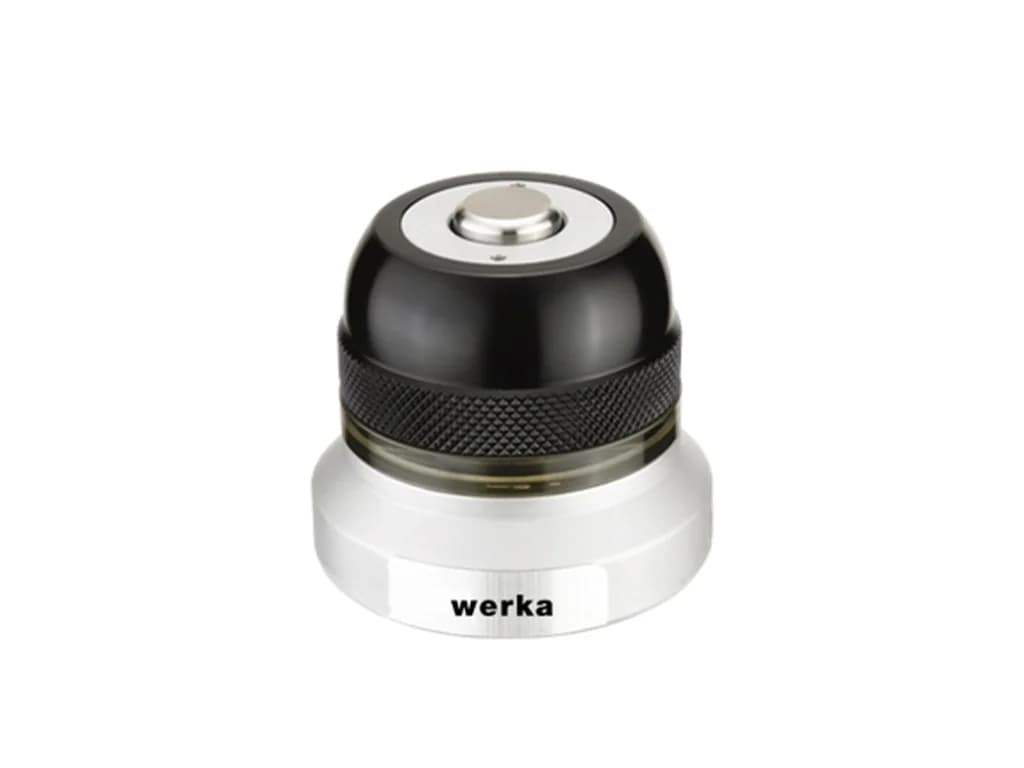
Werka Electronic Zero-Setting Gauge 50 mm W7413-01
Werka · Height Gauges
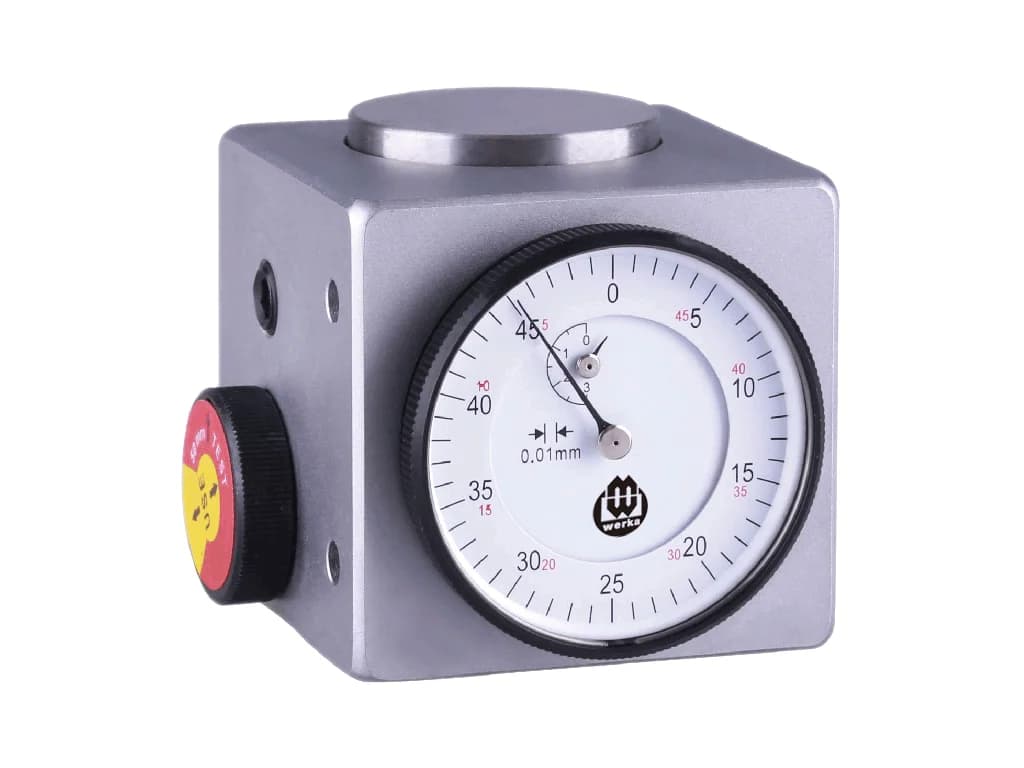
Werka Magnetic Zero-Setting Gauge 50 mm W7413-02M
Werka · Height Gauges
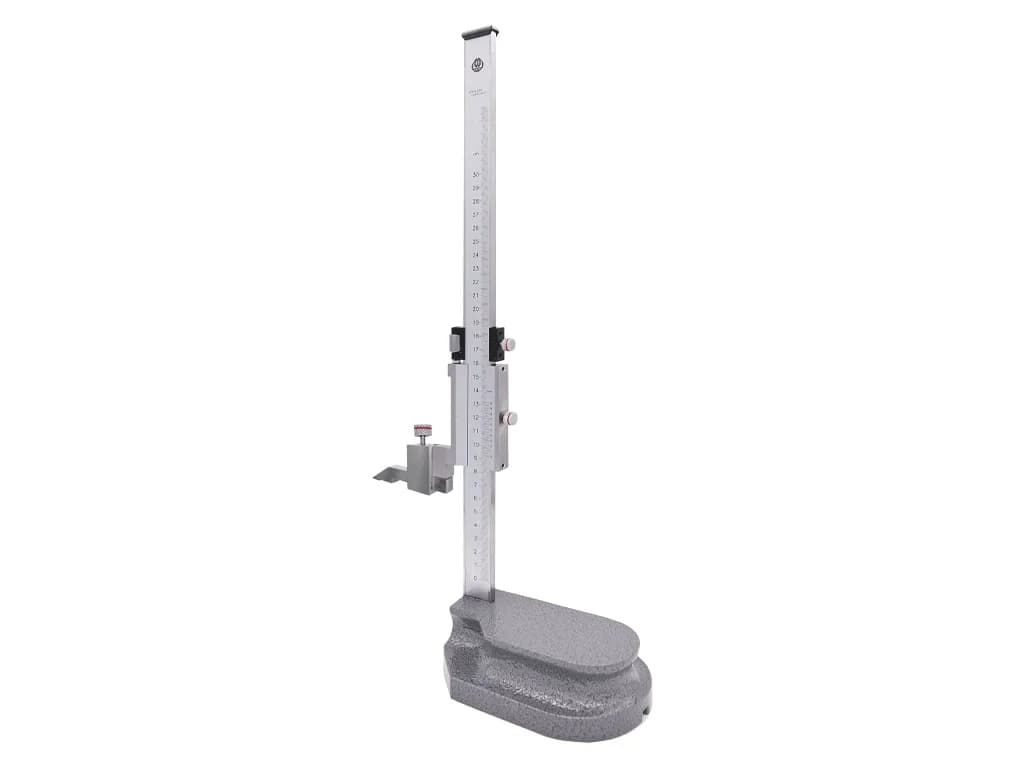
Werka Height Gauges
Werka · Height Gauges
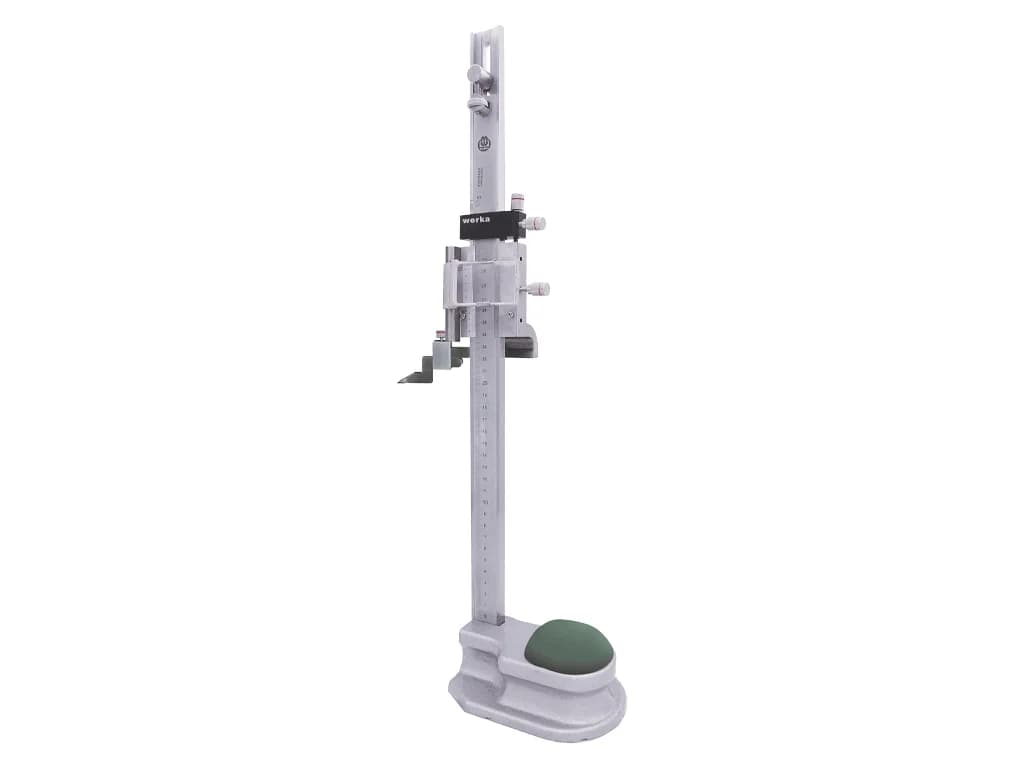
Werka Height Gauges with Magnifier
Werka · Height Gauges
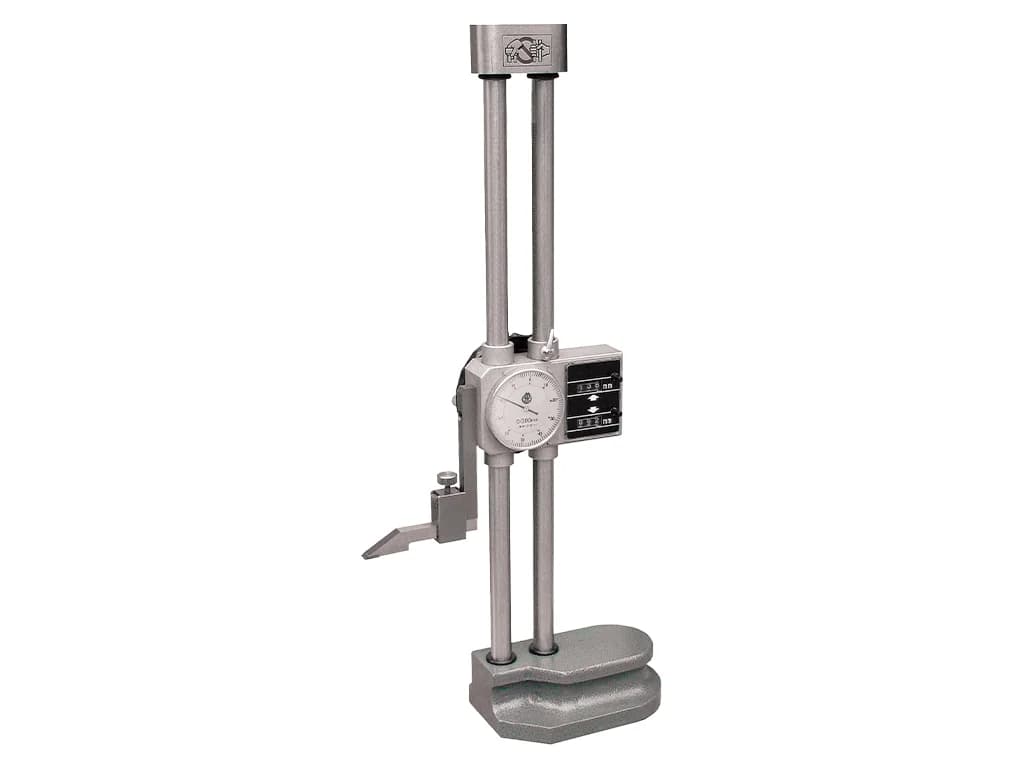
Werka Twin-Column Dial Height Gauges
Werka · Height Gauges
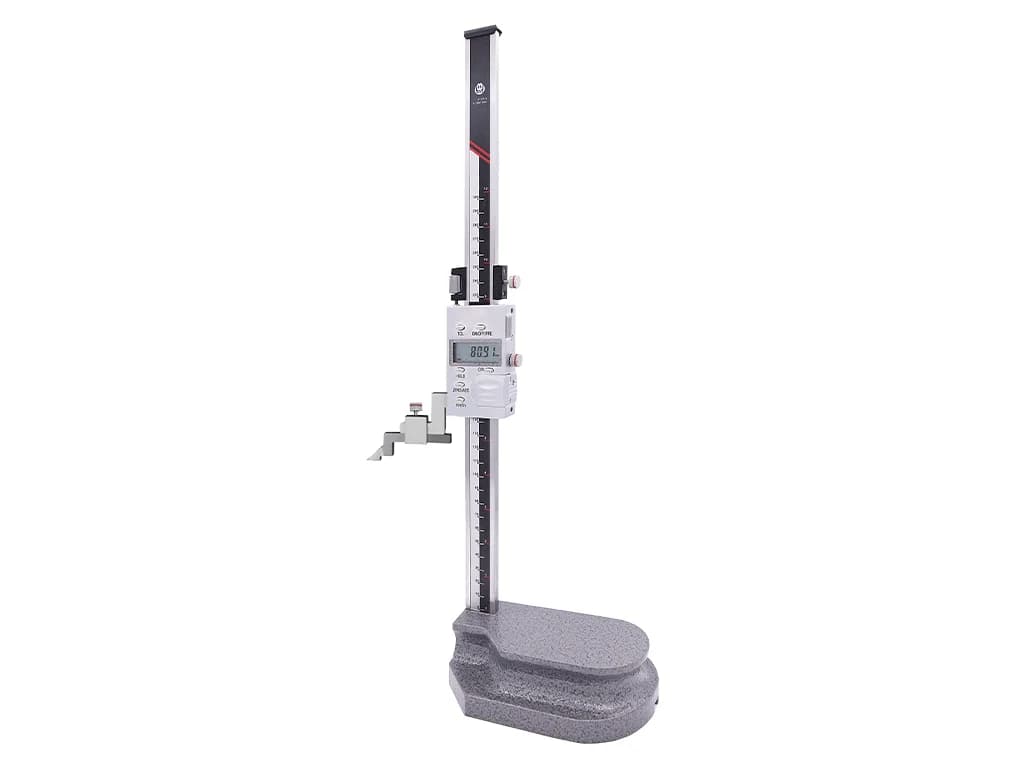
Werka Digital Height Gauges
Werka · Height Gauges
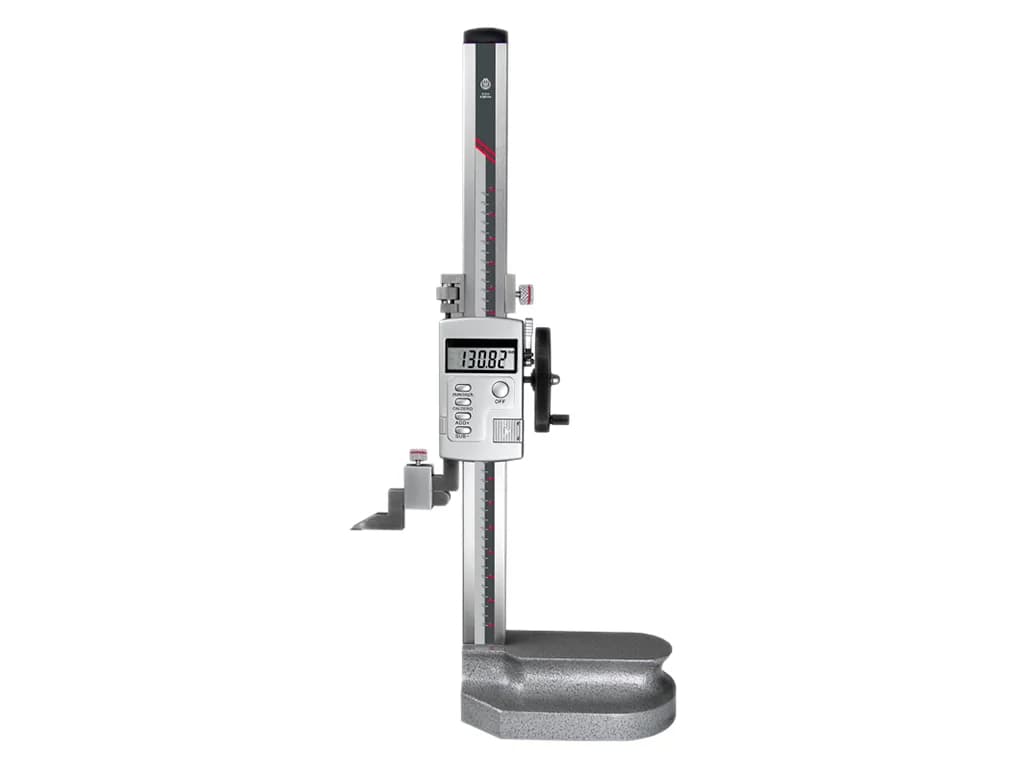
Werka Digital Height Gauges with Roller Base
Werka · Height Gauges
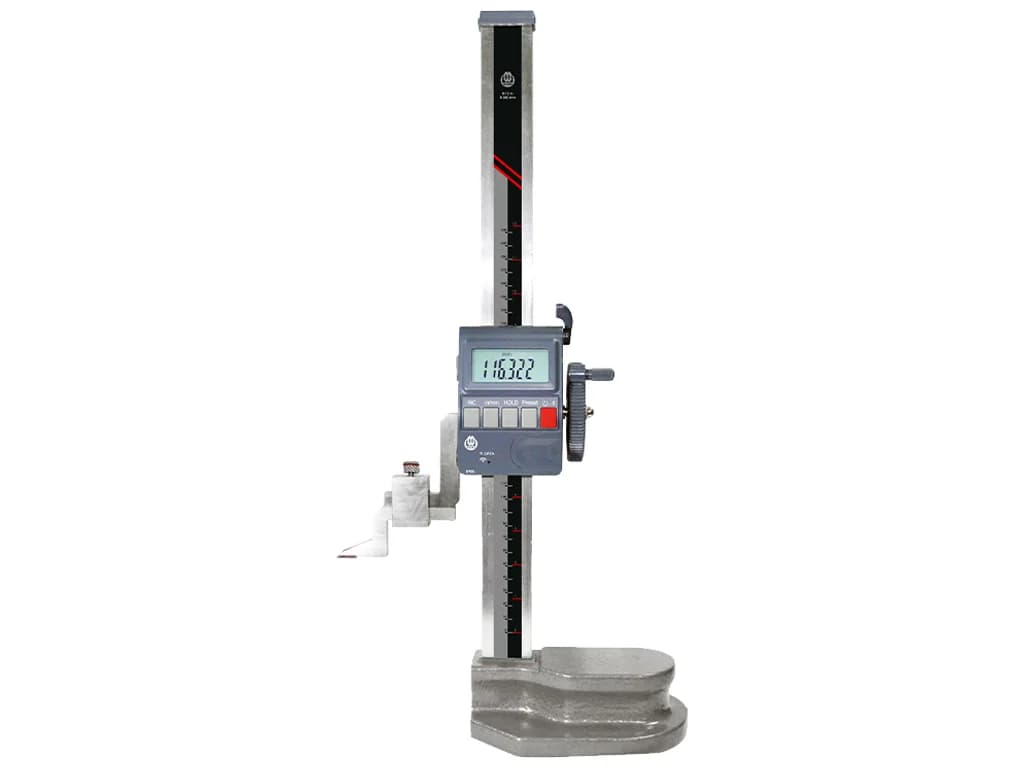
Werka IP65 Bluetooth Digital Height Gauges
Werka · Height Gauges
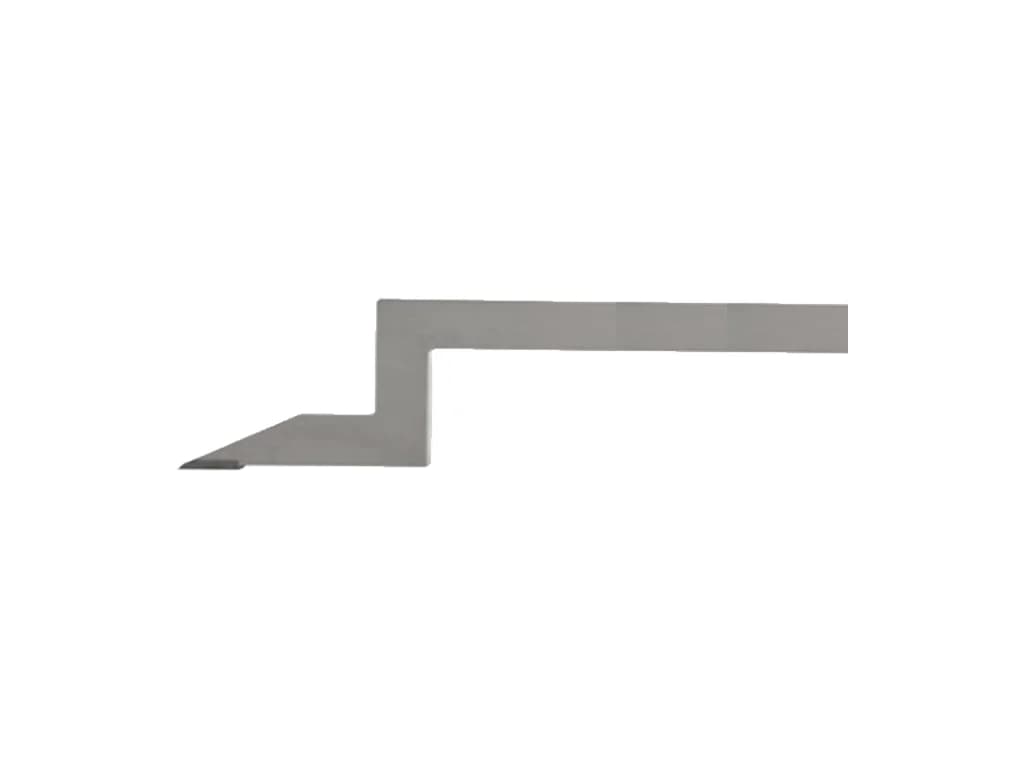
Werka Height Gauge Spare Scribers
Werka · Height Gauges
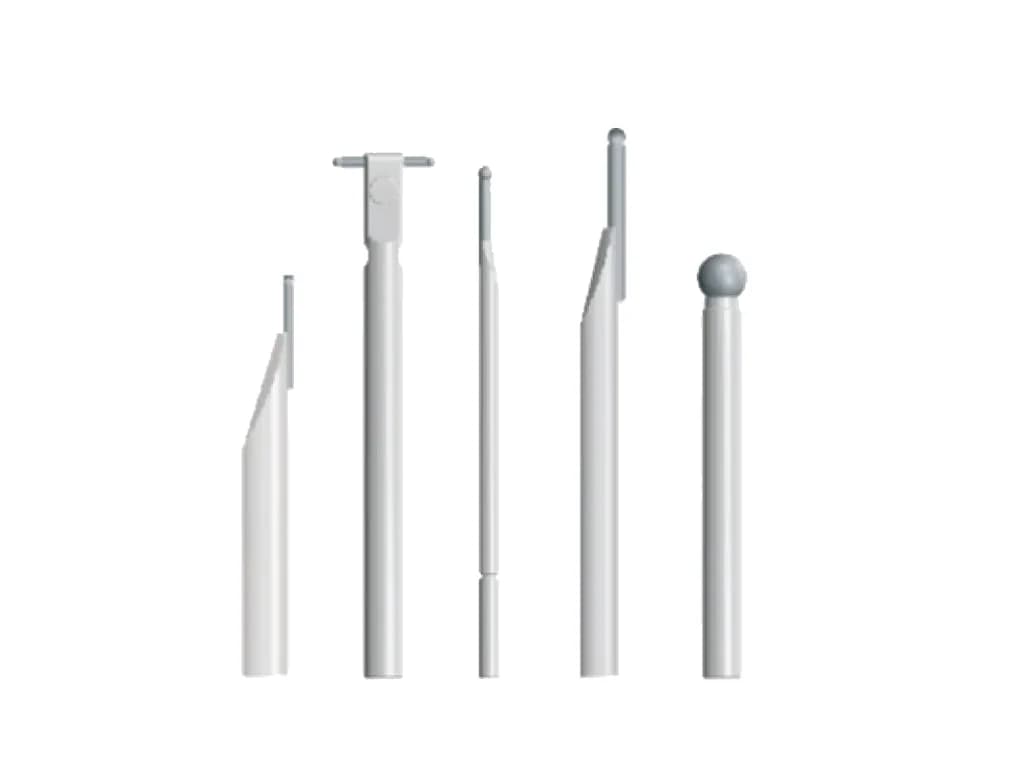
Werka Accessories for Linear Height Gauge Z3/Z6
Werka · Height Gauges
Gauges & Feelers
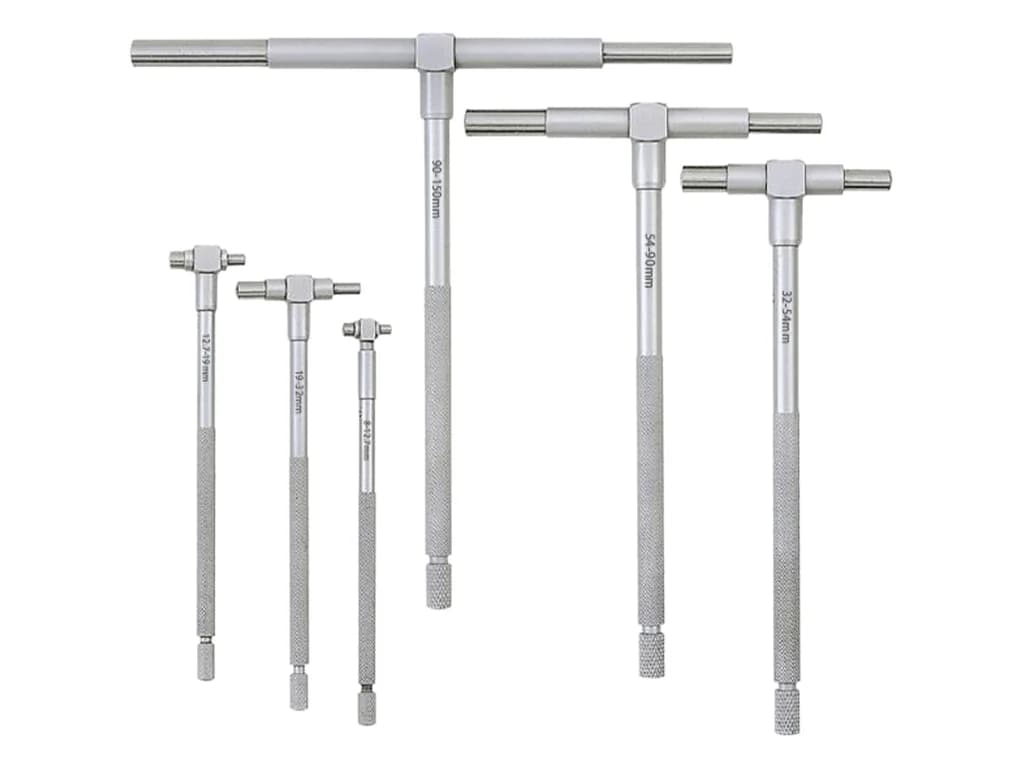
Werka Telescoping Gauge Set 8-150 mm 6 Pieces W260-006
Werka · Gauges & Feeler Gauges
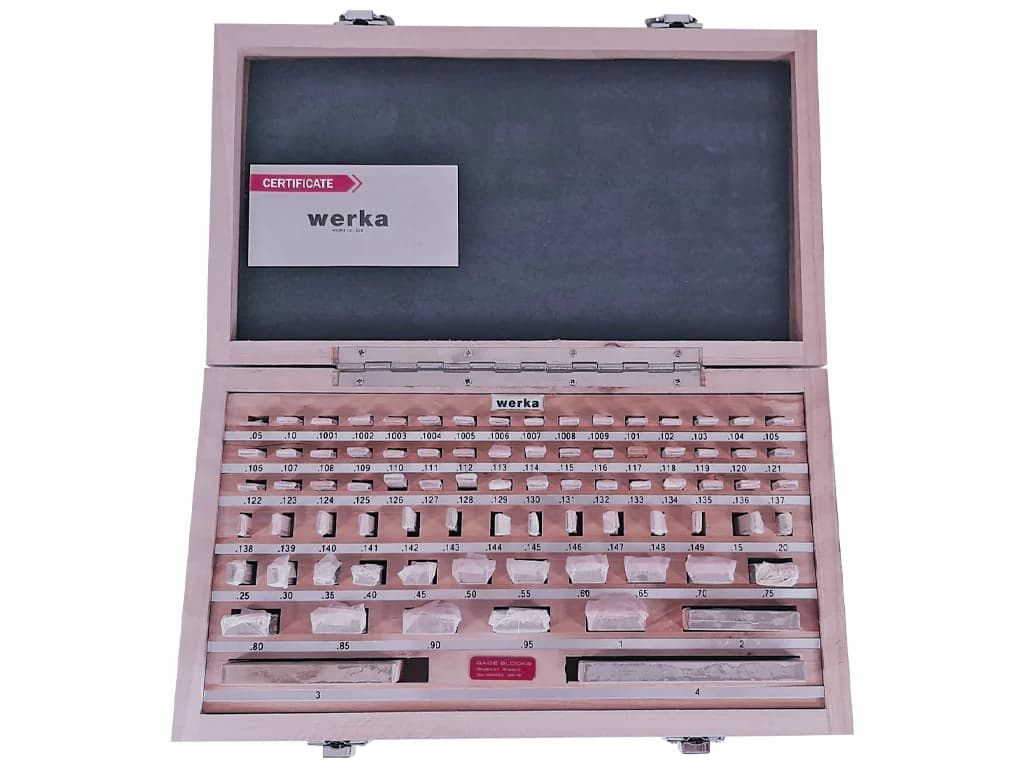
Werka Inch Steel Gauge Block Set 81 Pieces Grade 0 W280-5158
Werka · Gauges & Feeler Gauges
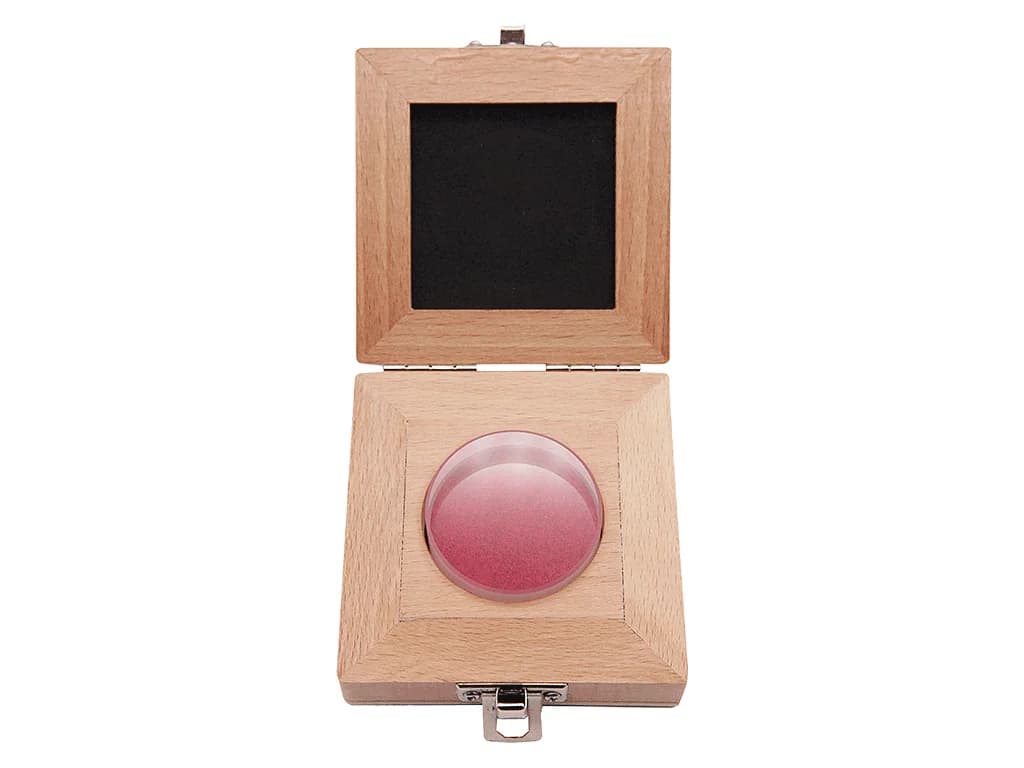
Werka Optical Flat Ø45 x 15 mm W280-6872
Werka · Gauges & Feeler Gauges
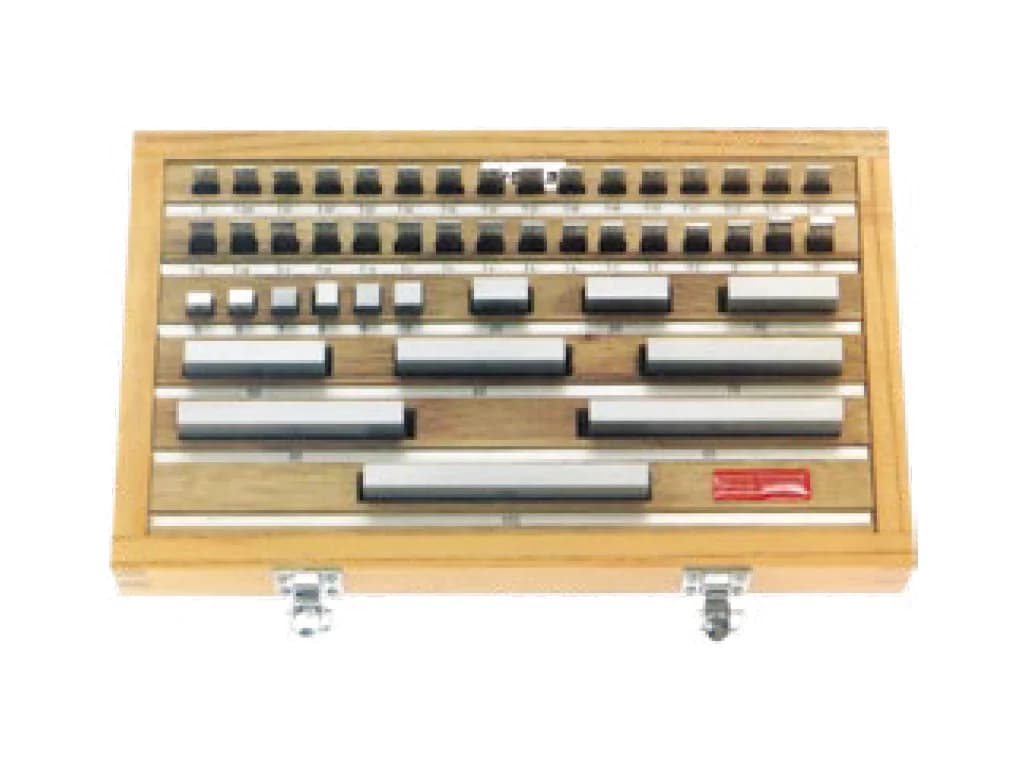
Werka Steel Gauge Block Set 112 Pieces Grade 0 W5100-112-0
Werka · Gauges & Feeler Gauges
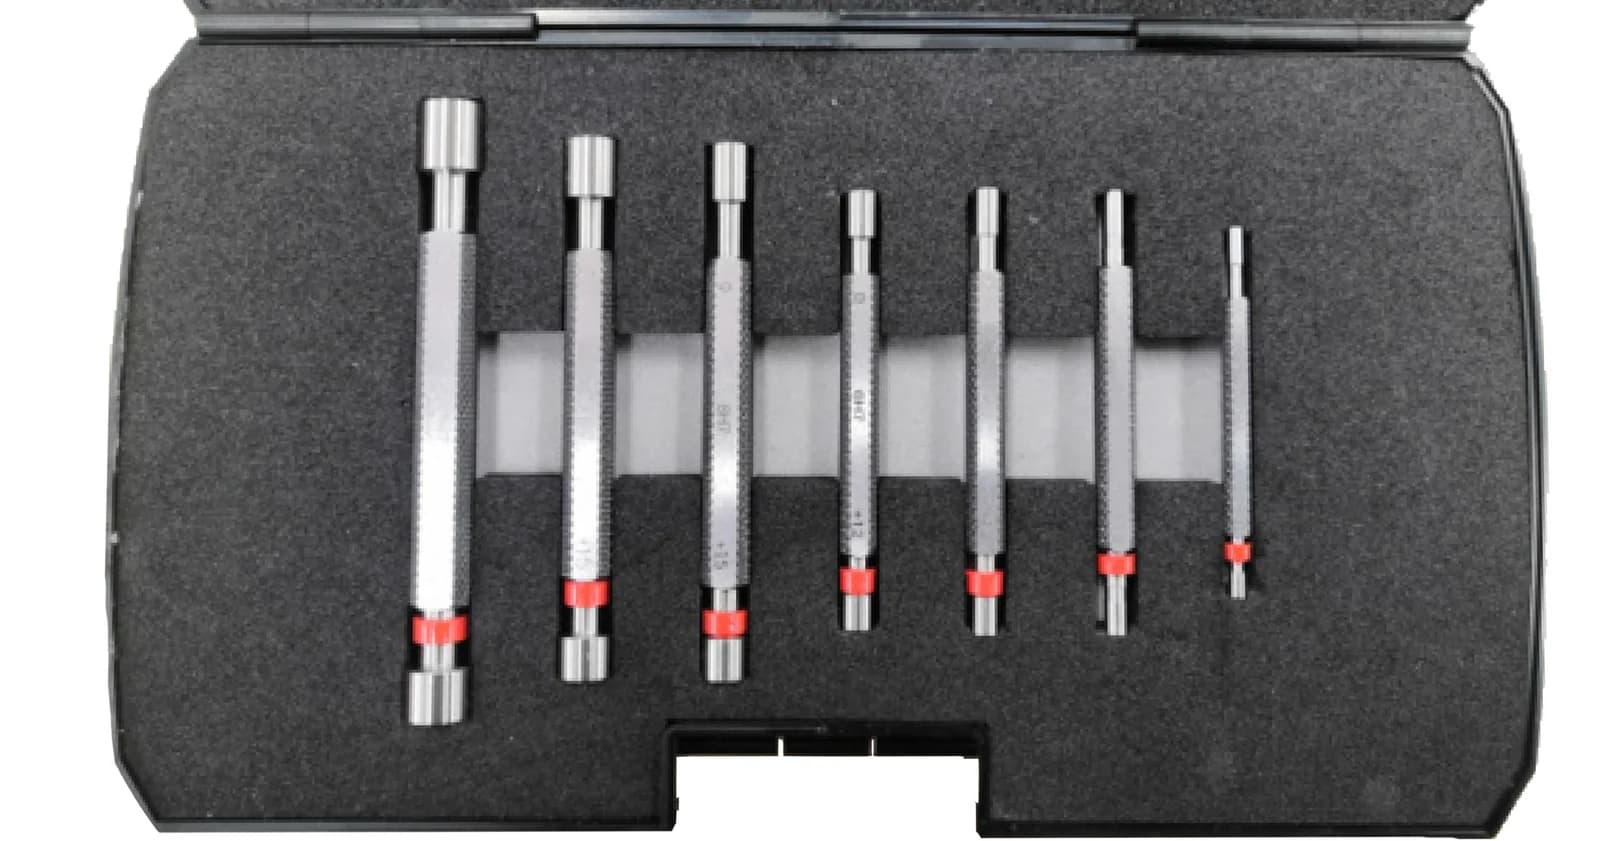
Werka Plain Plug Gauge Set 3-12 mm 7 Pieces W5107-S7
Werka · Gauges & Feeler Gauges
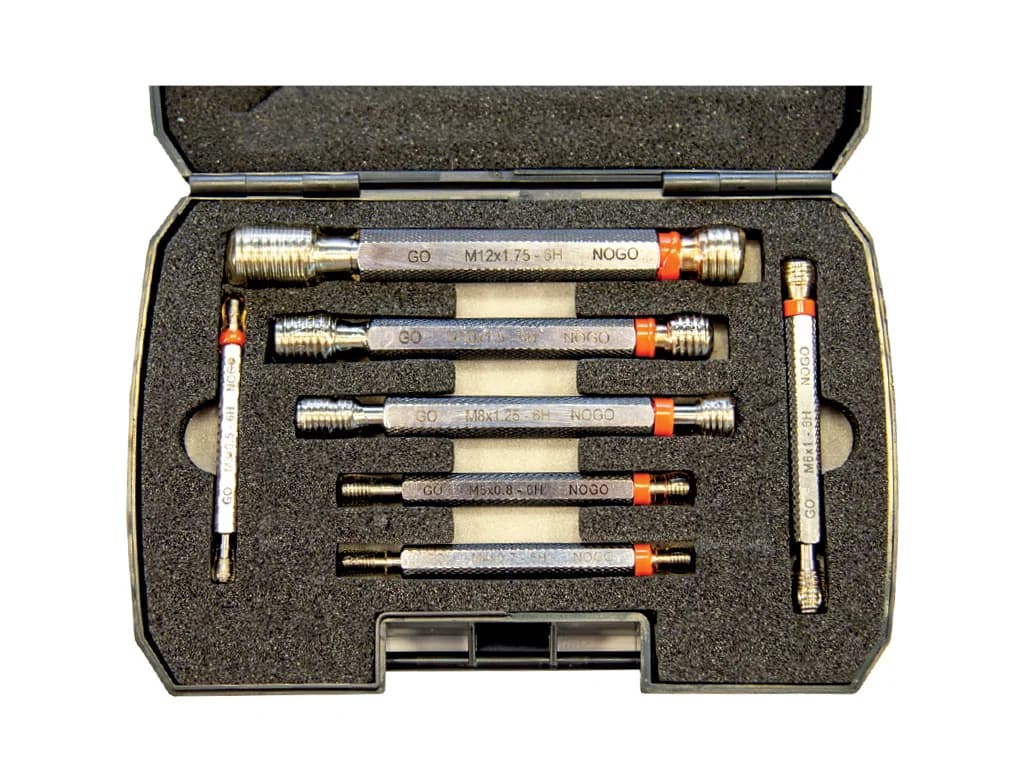
Werka Metric Thread Plug Gauge Set M3-M12 7 Pieces W5109-S7
Werka · Gauges & Feeler Gauges
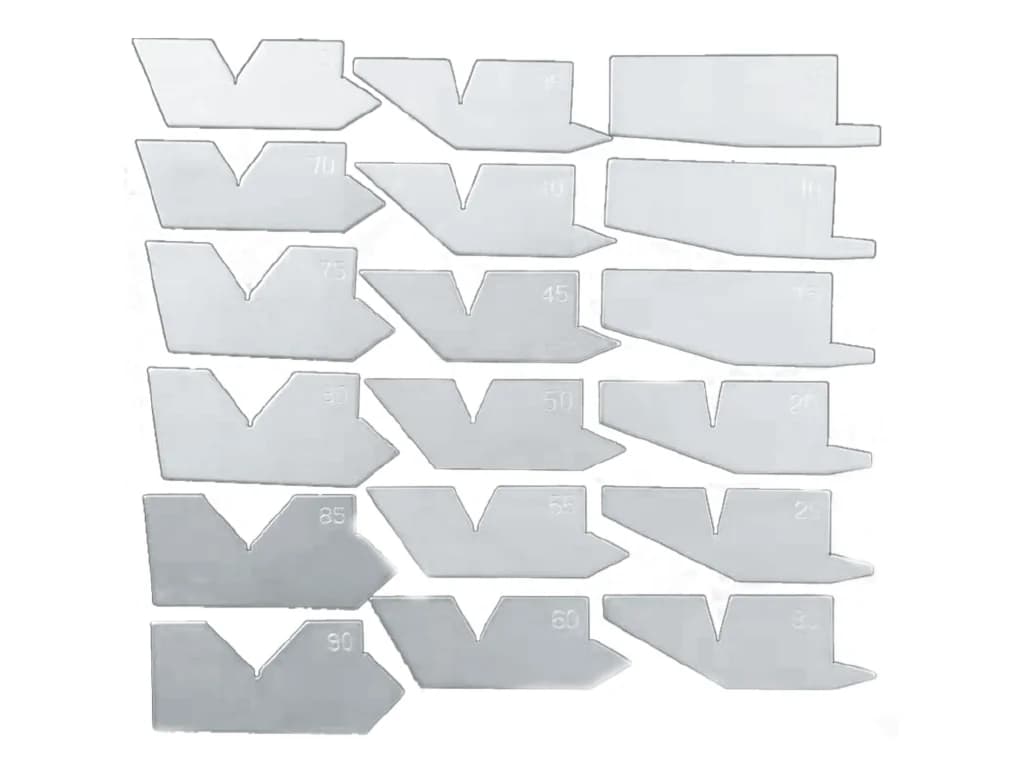
Werka Angle Gauge Block Set 5°-90° x 0.5° 18 Pieces W5123-S18
Werka · Gauges & Feeler Gauges
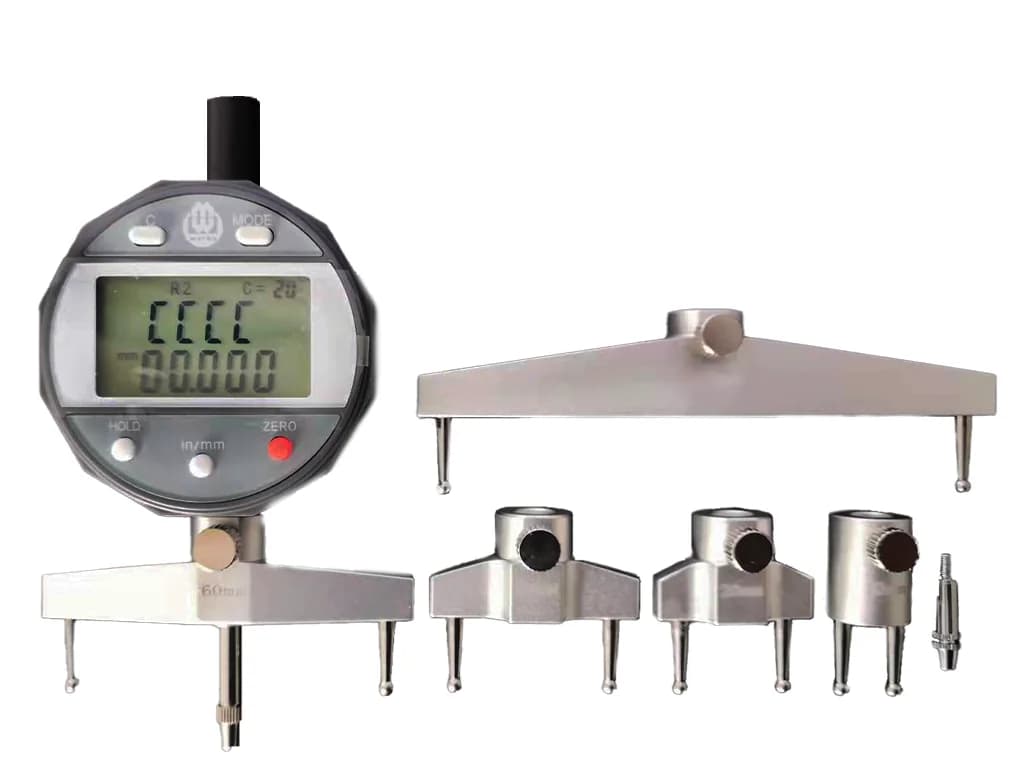
Werka Digital Radius Gauge 5-910 x 0.005 mm W5124-RG1
Werka · Gauges & Feeler Gauges
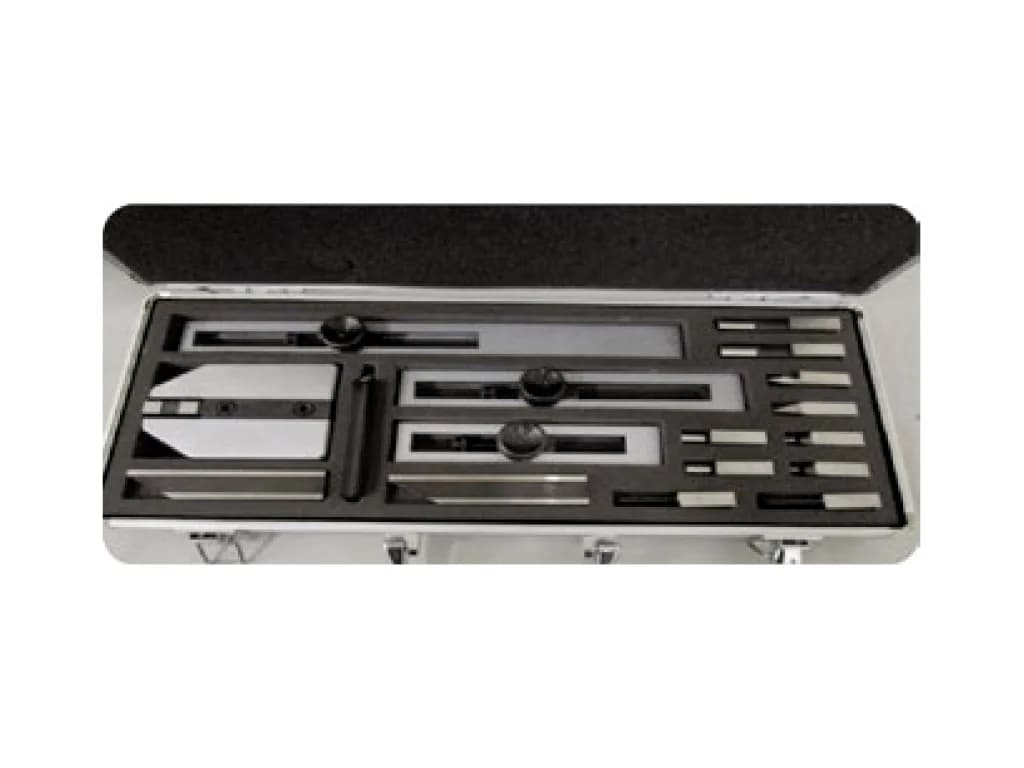
Werka Gauge Block Accessory Set W5127-17S
Werka · Gauges & Feeler Gauges
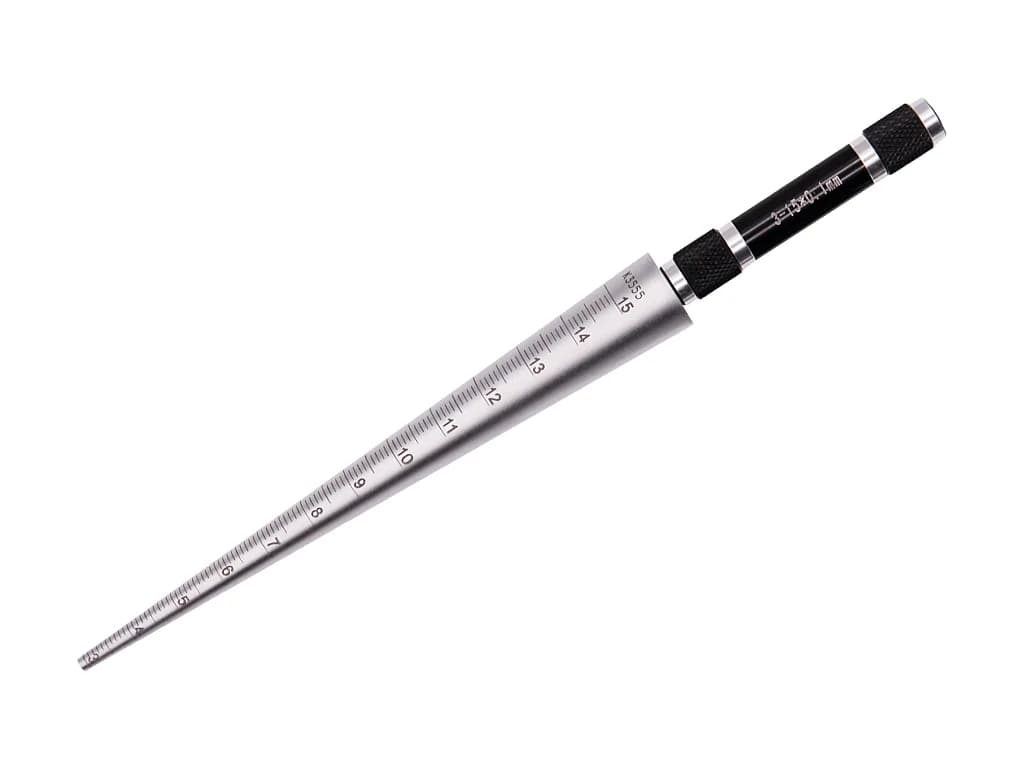
Werka Hole Gauges
Werka · Gauges & Feeler Gauges
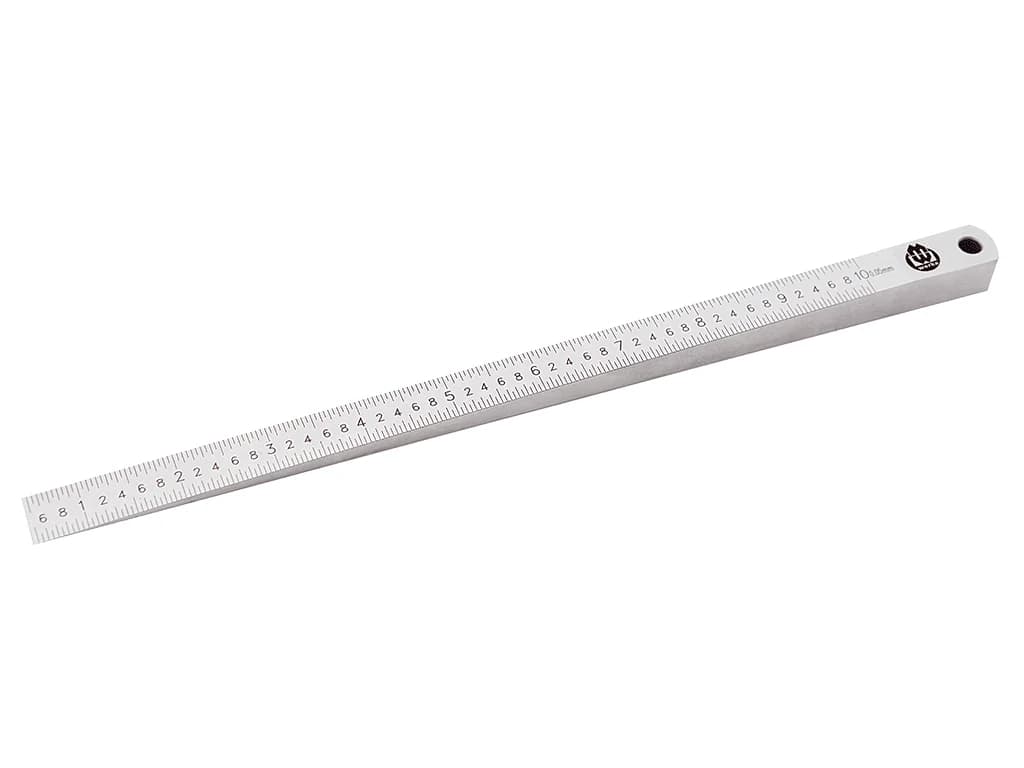
Werka Taper Gauge, 0.4–15 mm (A Series)
Werka · Gauges & Feeler Gauges
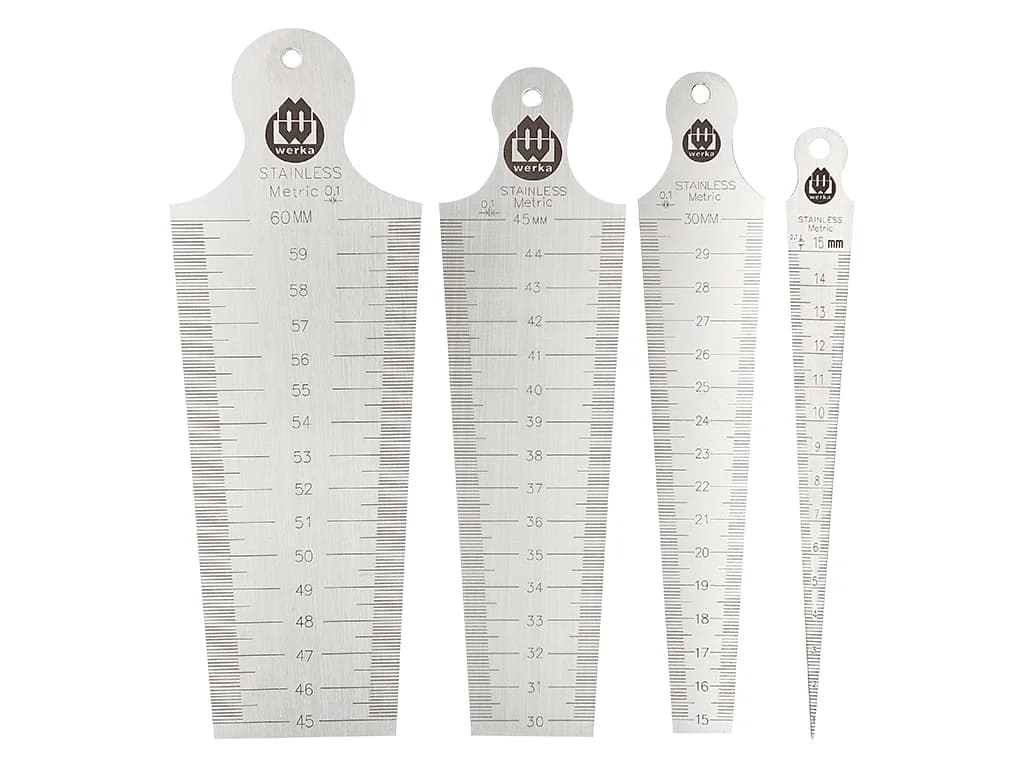
Werka Taper Gauge, 1–60 mm (B Series)
Werka · Gauges & Feeler Gauges
Squares
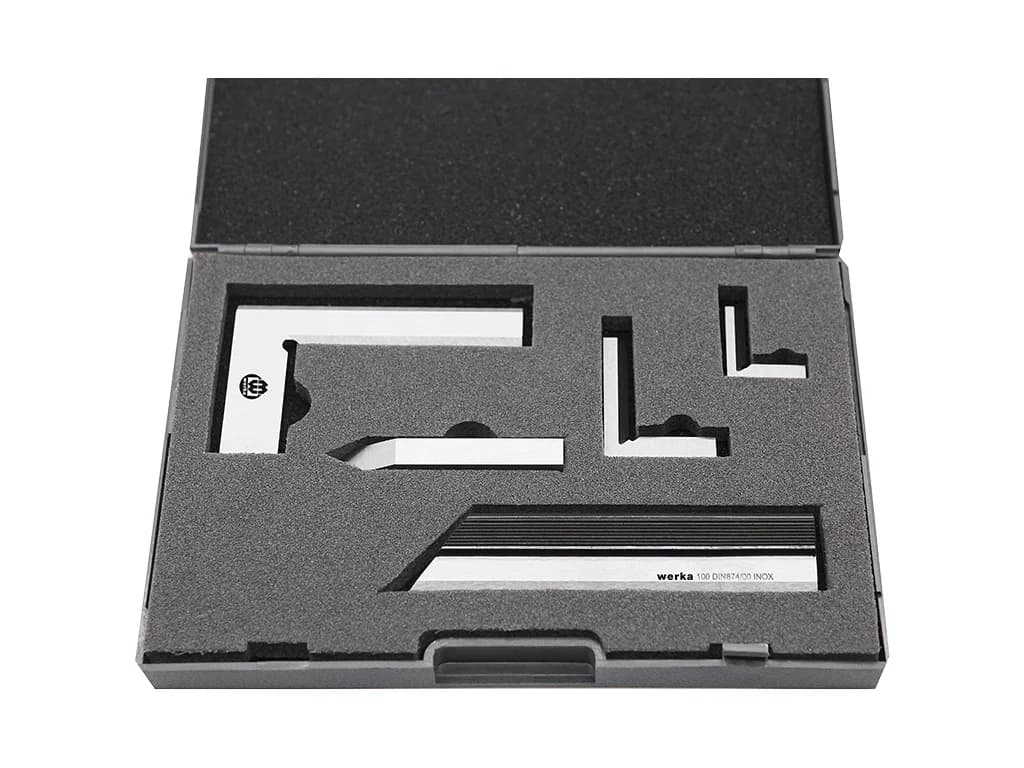
Werka Knife-Edge Square and Straight Edge Set 5 Pieces W240-1341
Werka · Squares & Angle Gauges
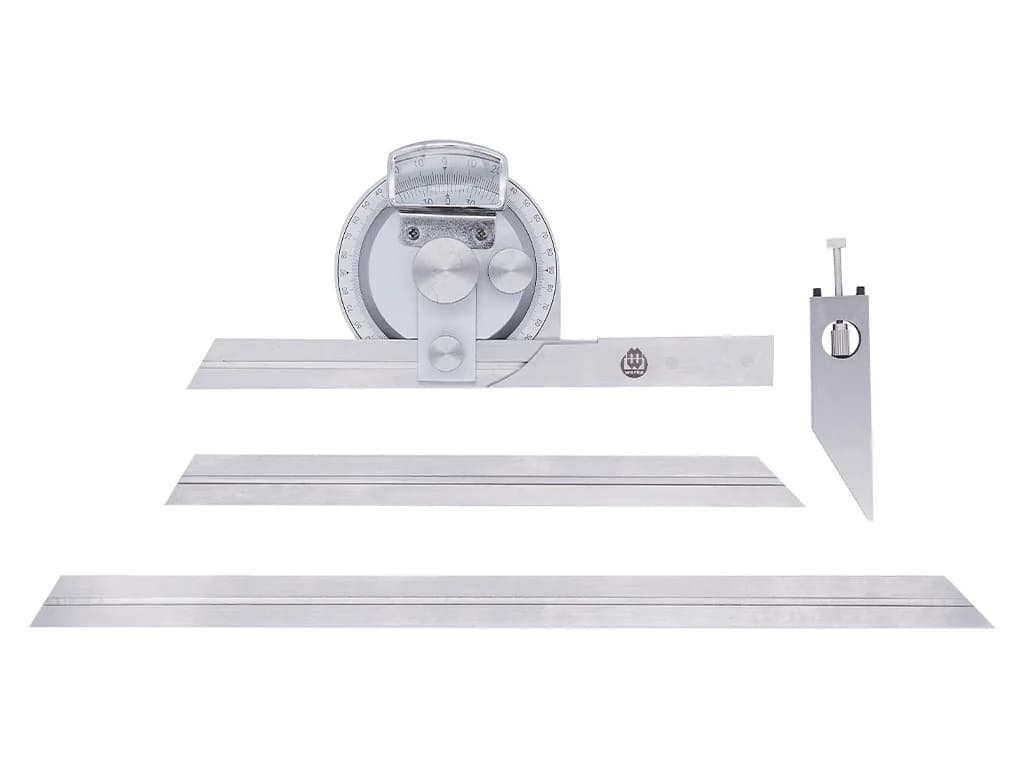
Werka Universal Bevel Protractor with Magnifier 360° x 5′ W242-0504
Werka · Squares & Angle Gauges
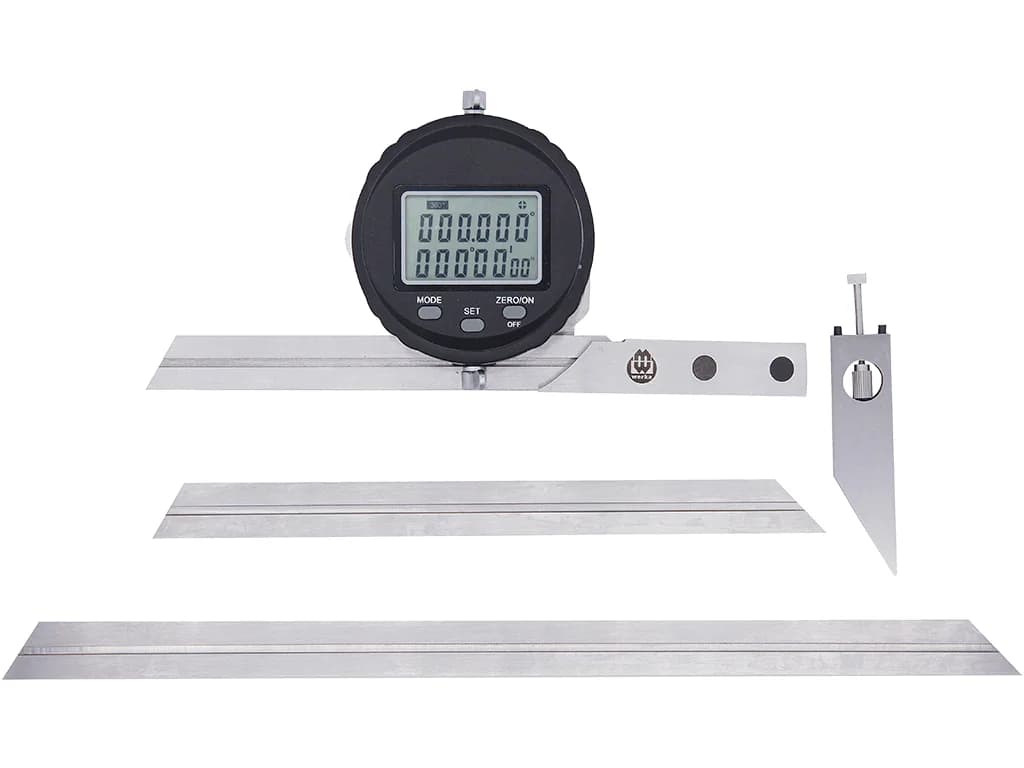
Werka Digital Universal Bevel Protractor 360° x 0.008° (30″) W242-0511
Werka · Squares & Angle Gauges
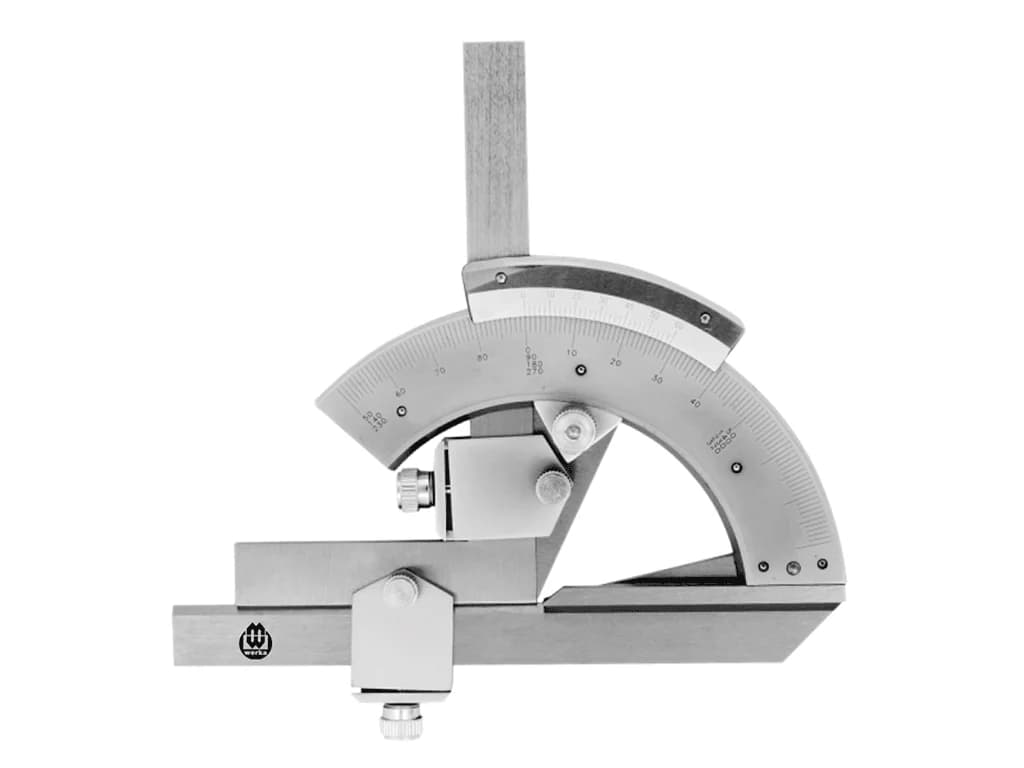
Werka Sliding Protractor Square 180° x 2′ W242-0644
Werka · Squares & Angle Gauges
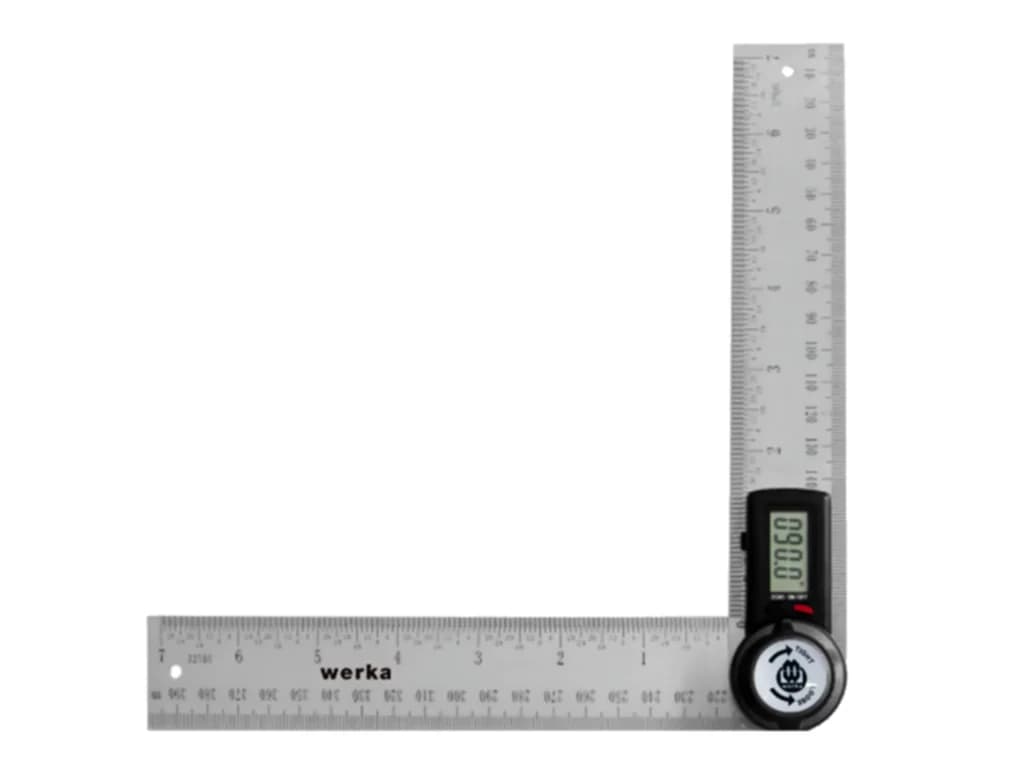
Werka Digital Protractor 200 mm W6104-200D
Werka · Squares & Angle Gauges
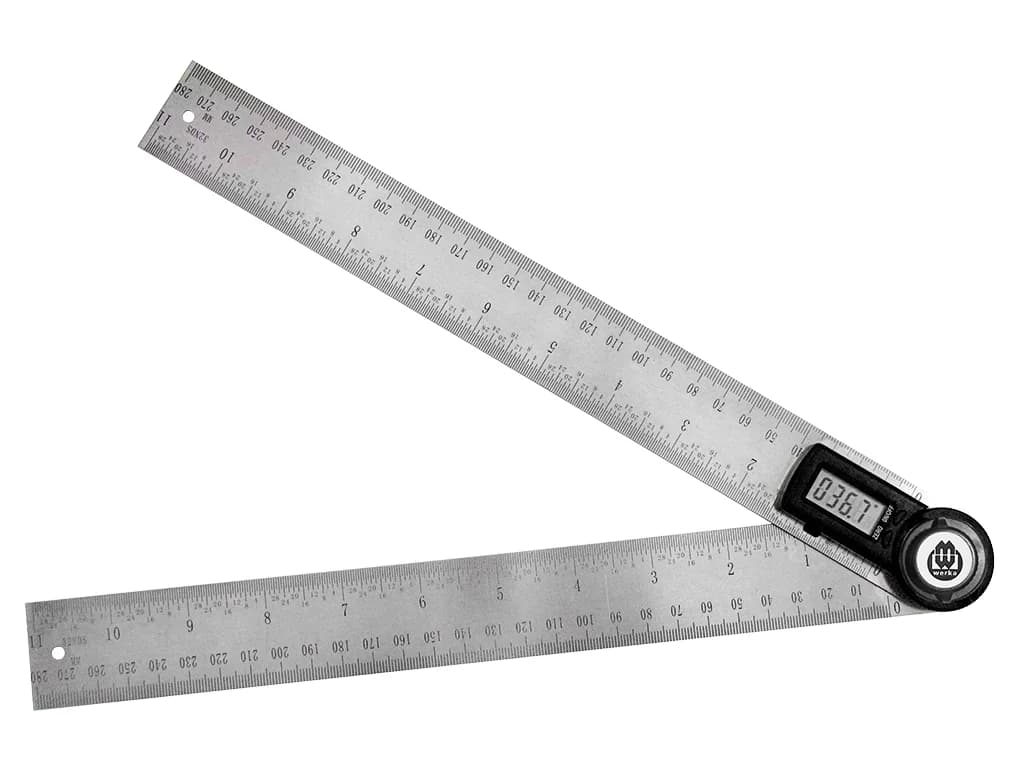
Werka Digital Protractor 300 mm W6104-300D
Werka · Squares & Angle Gauges
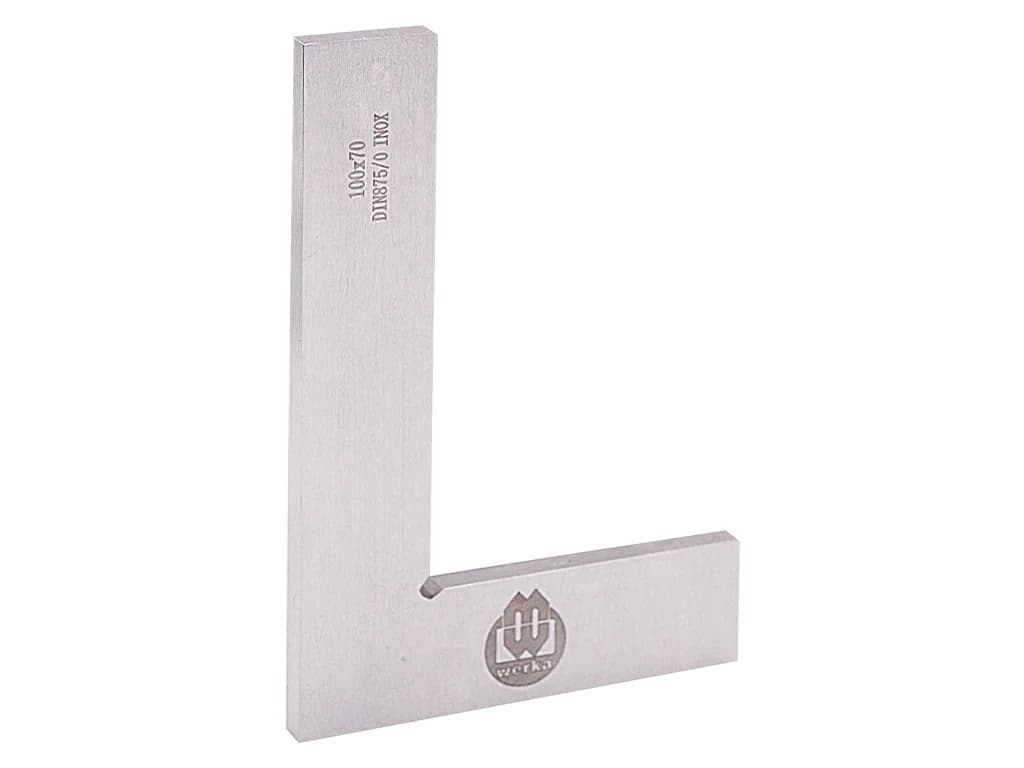
Werka Flat Square DIN875/0
Werka · Squares & Angle Gauges
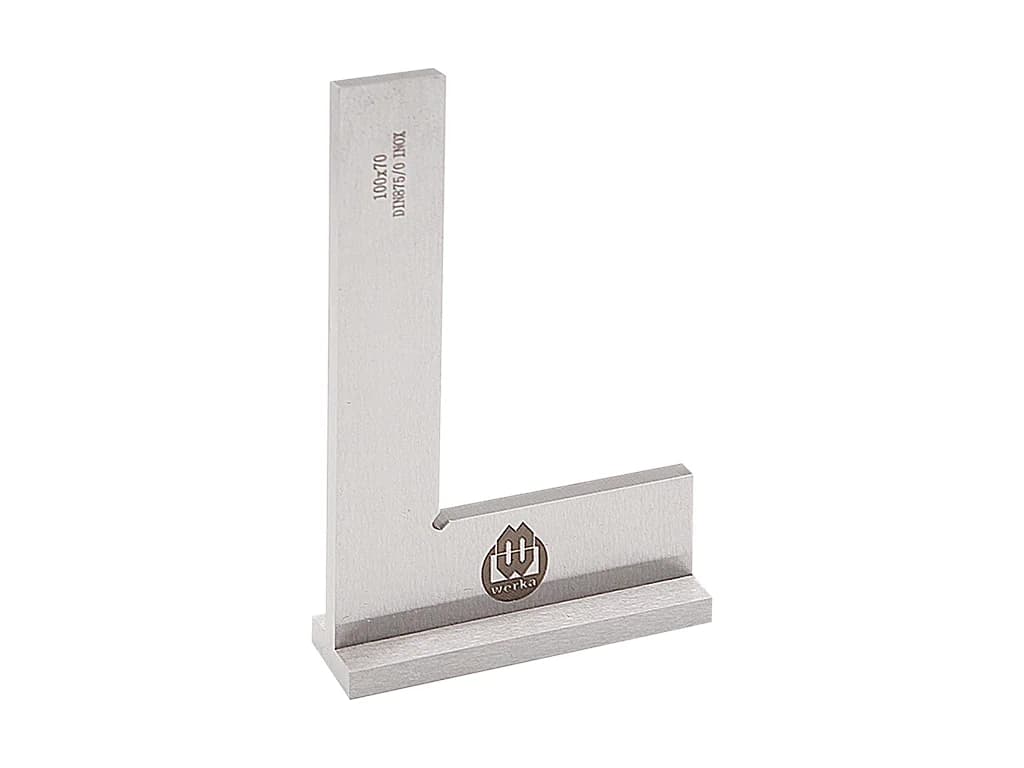
Werka Square with Base DIN875/0
Werka · Squares & Angle Gauges
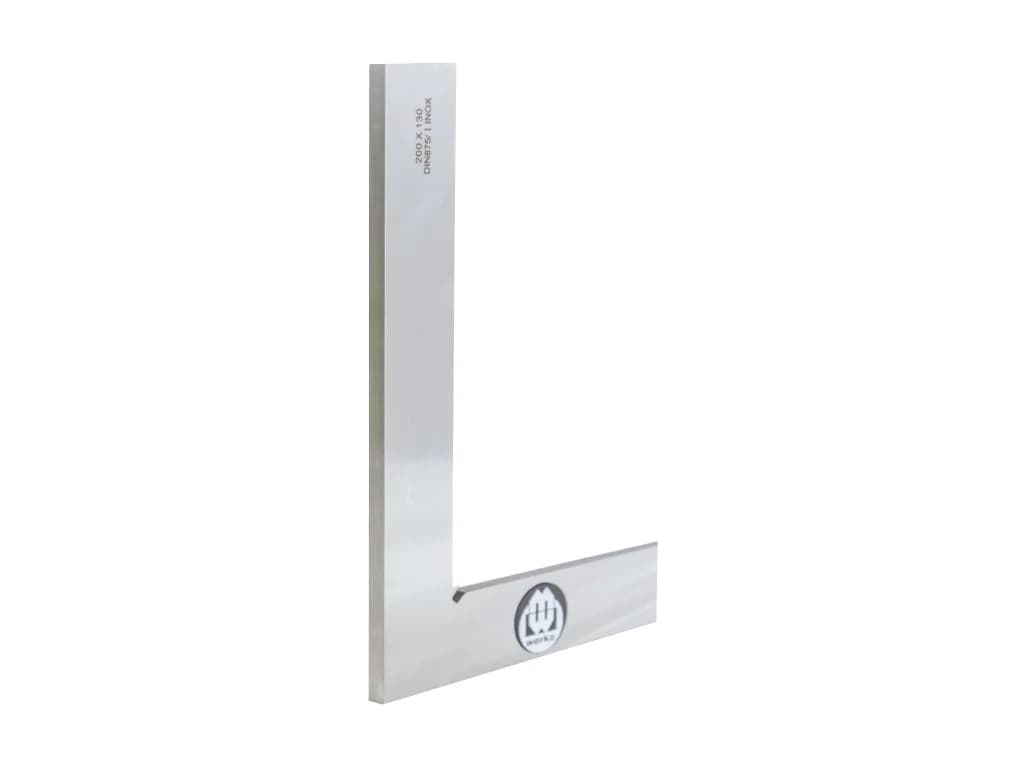
Werka Flat Square DIN875/1
Werka · Squares & Angle Gauges
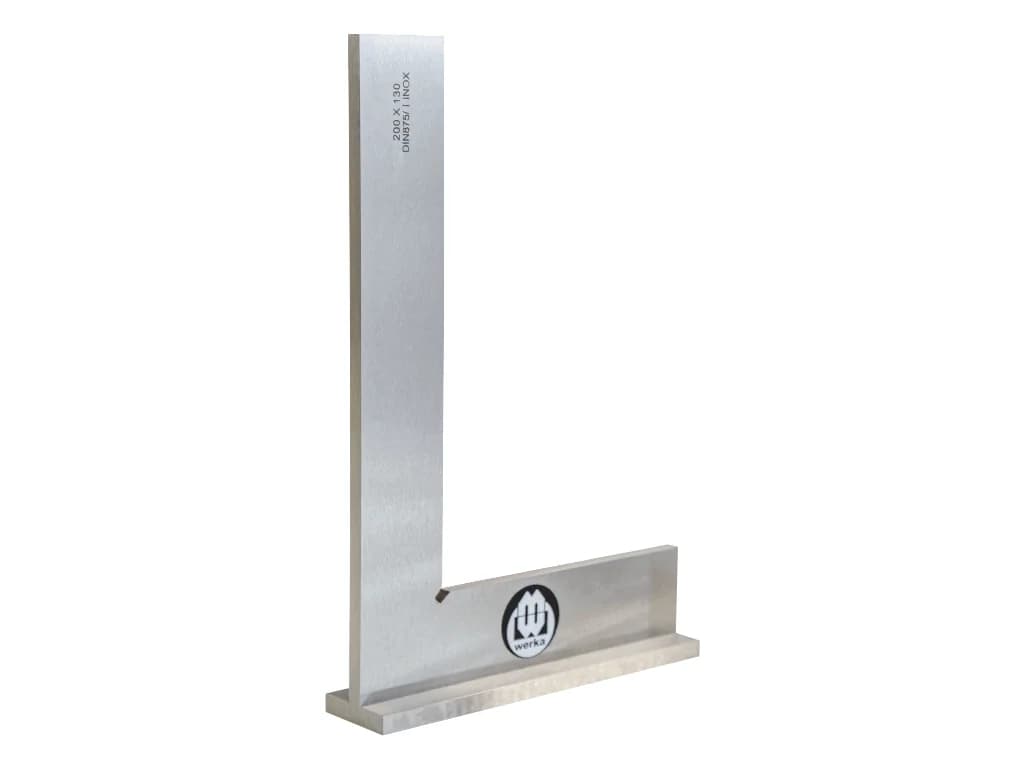
Werka Square with Base DIN875/1
Werka · Squares & Angle Gauges
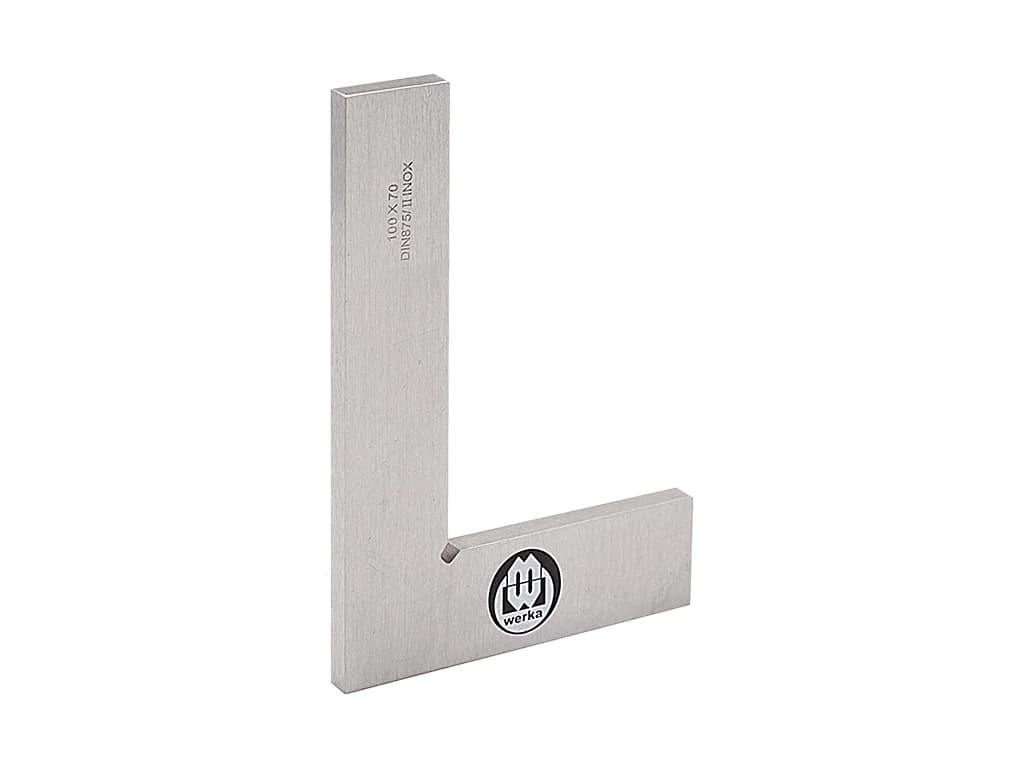
Werka Flat Square DIN875/2
Werka · Squares & Angle Gauges
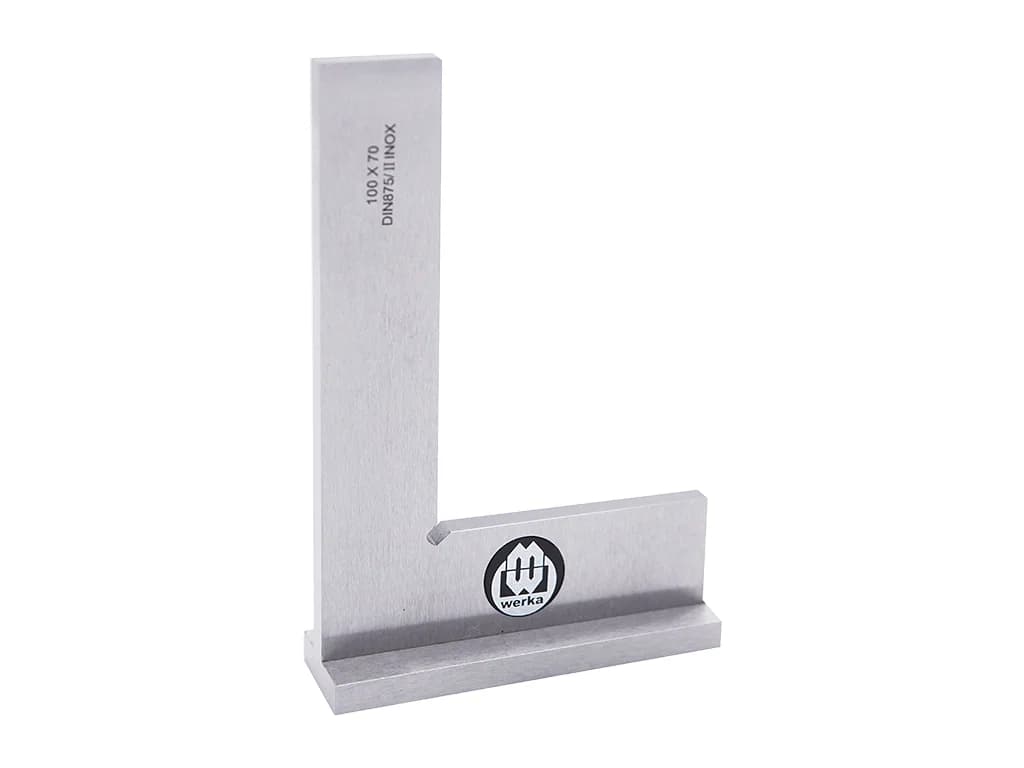
Werka Square with Base DIN875/2
Werka · Squares & Angle Gauges
Magnetic Bases & Comparator Stands
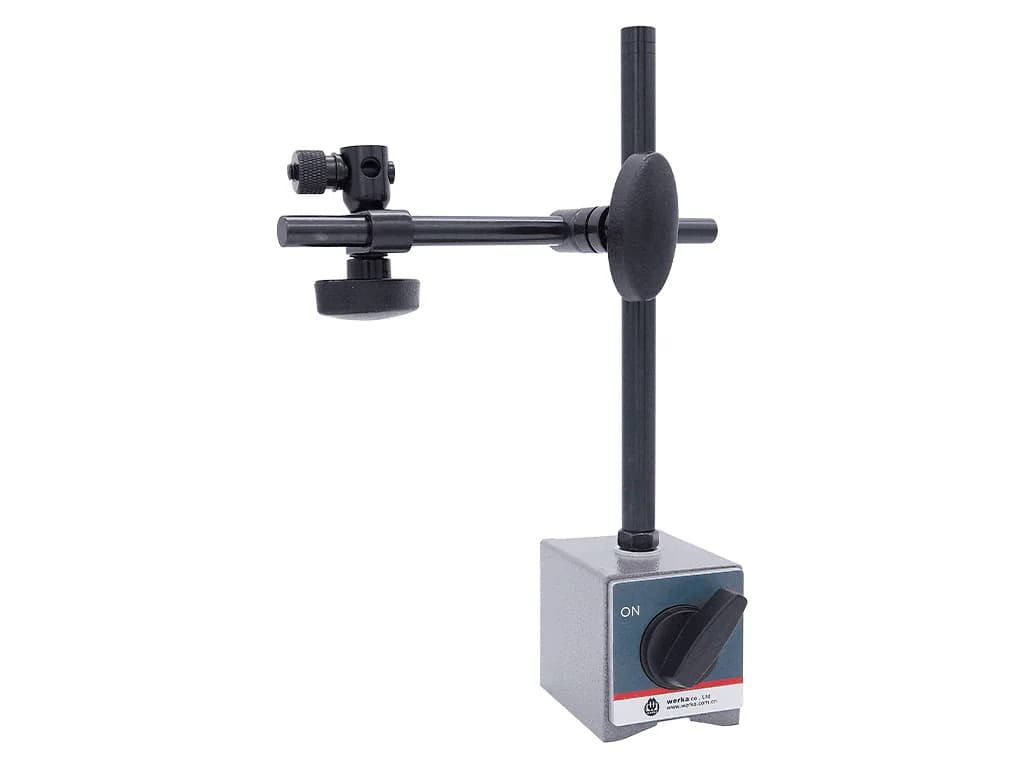
Werka Magnetic Base 60 kg W230-8159
Werka · Magnetic Bases & Comparator Stands
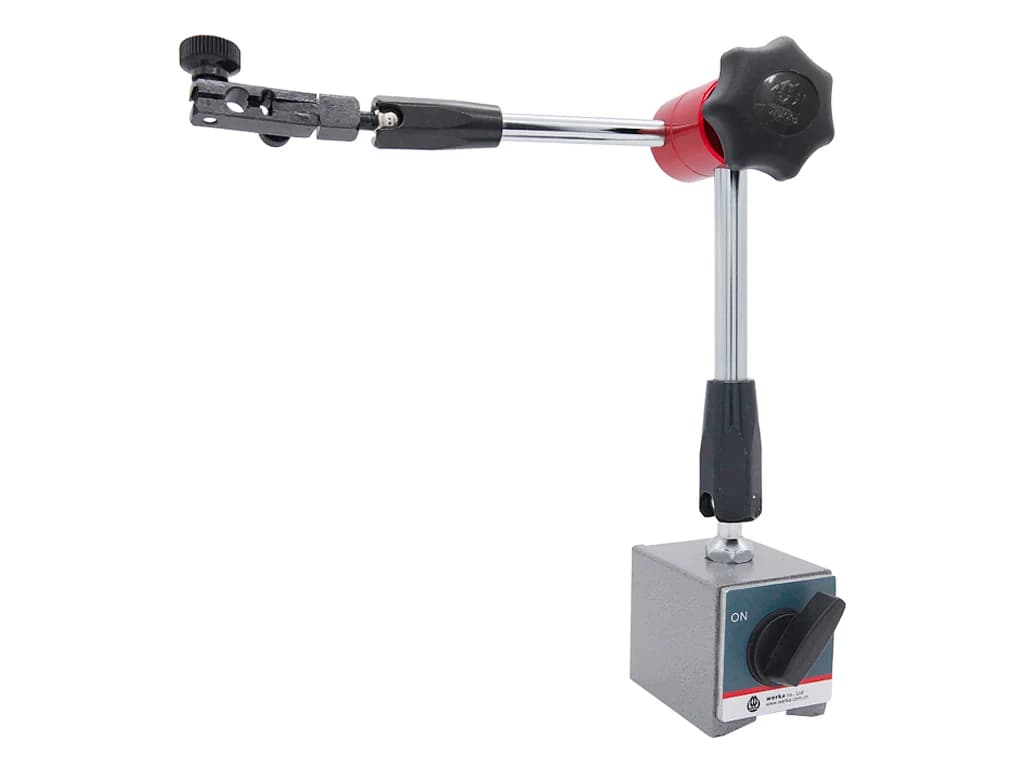
Werka Chrome Universal Magnetic Base 80 kg W230-8180
Werka · Magnetic Bases & Comparator Stands
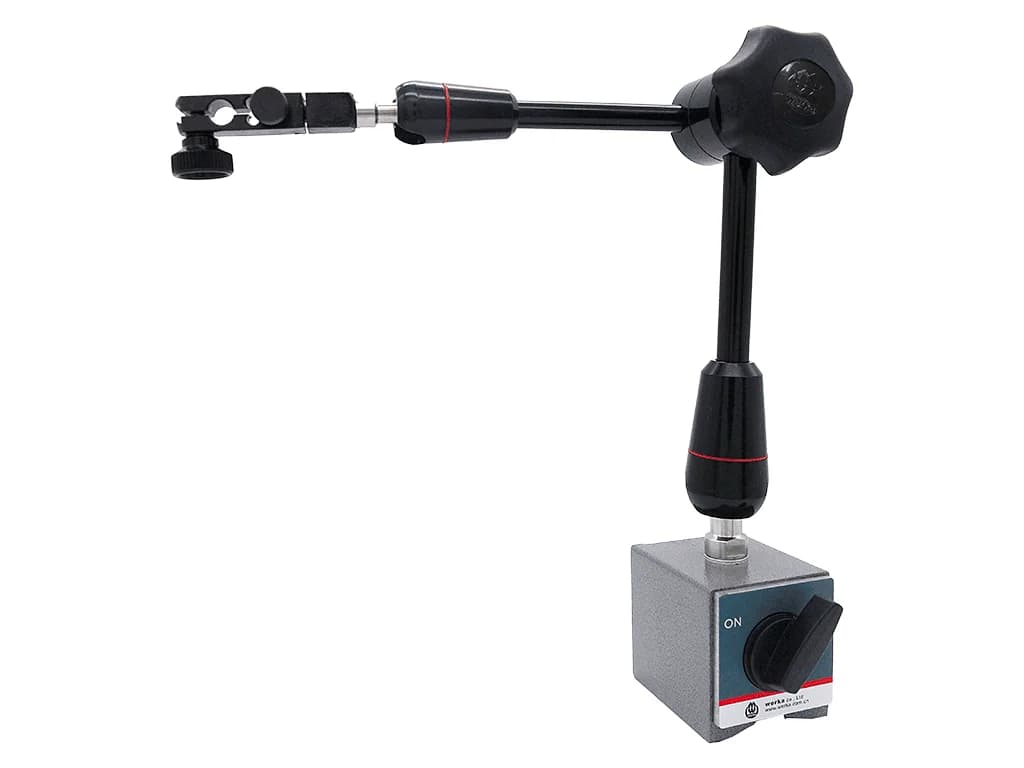
Werka Universal Magnetic Base 60 kg W230-8197
Werka · Magnetic Bases & Comparator Stands
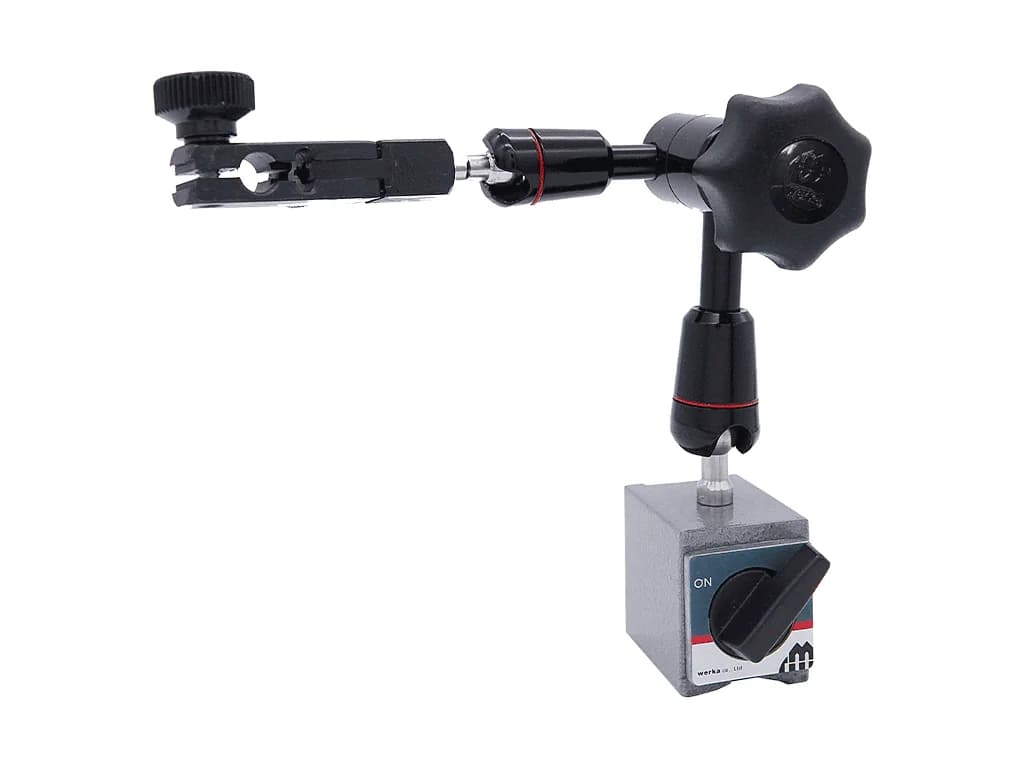
Werka Mini Universal Magnetic Base 40 kg W230-8203
Werka · Magnetic Bases & Comparator Stands
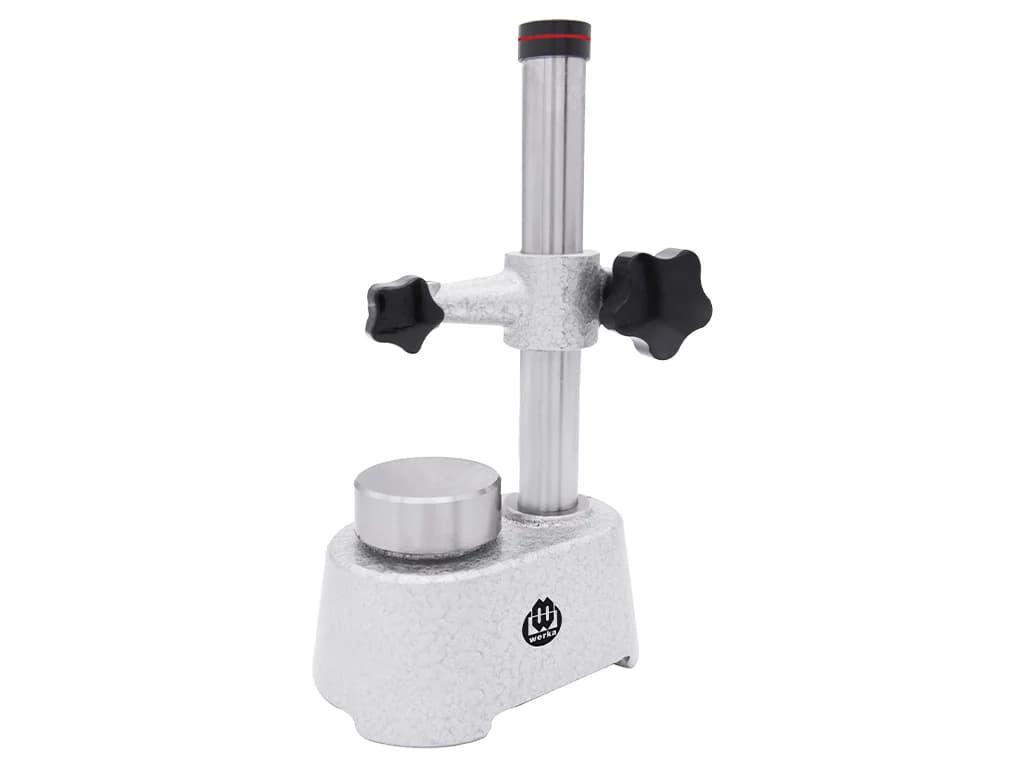
Werka Comparator Stand Ø50 mm W236-2423
Werka · Magnetic Bases & Comparator Stands
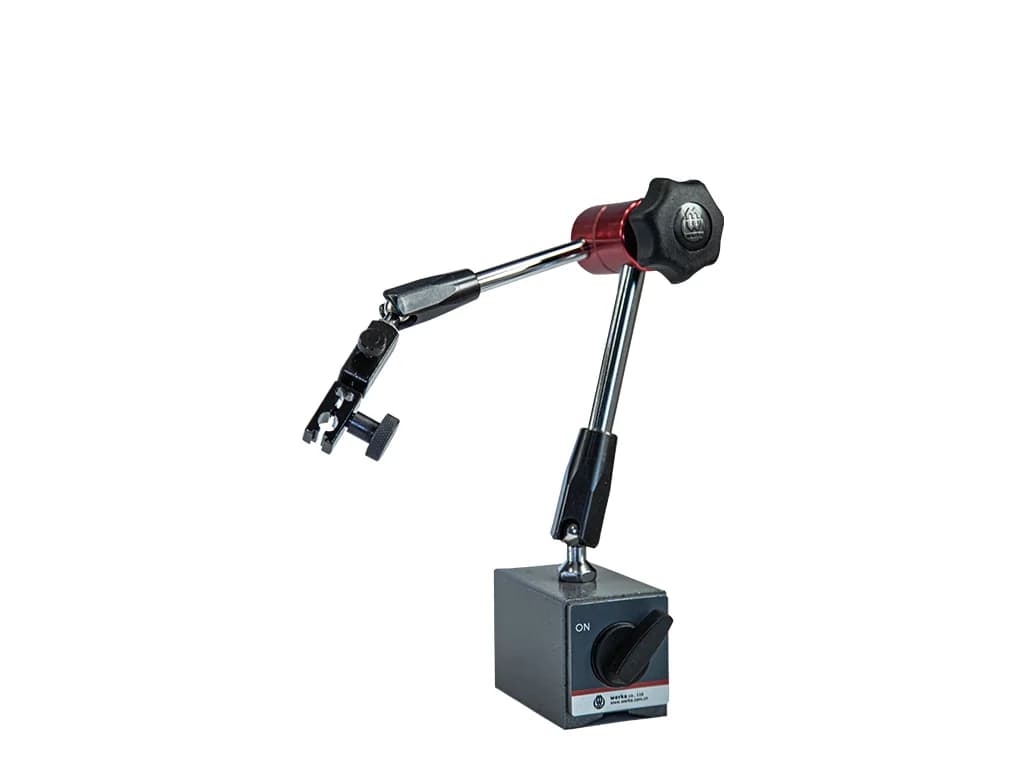
Werka Universal Magnetic Base 100 kg 75 x 50 x 55 mm W7103-100
Werka · Magnetic Bases & Comparator Stands
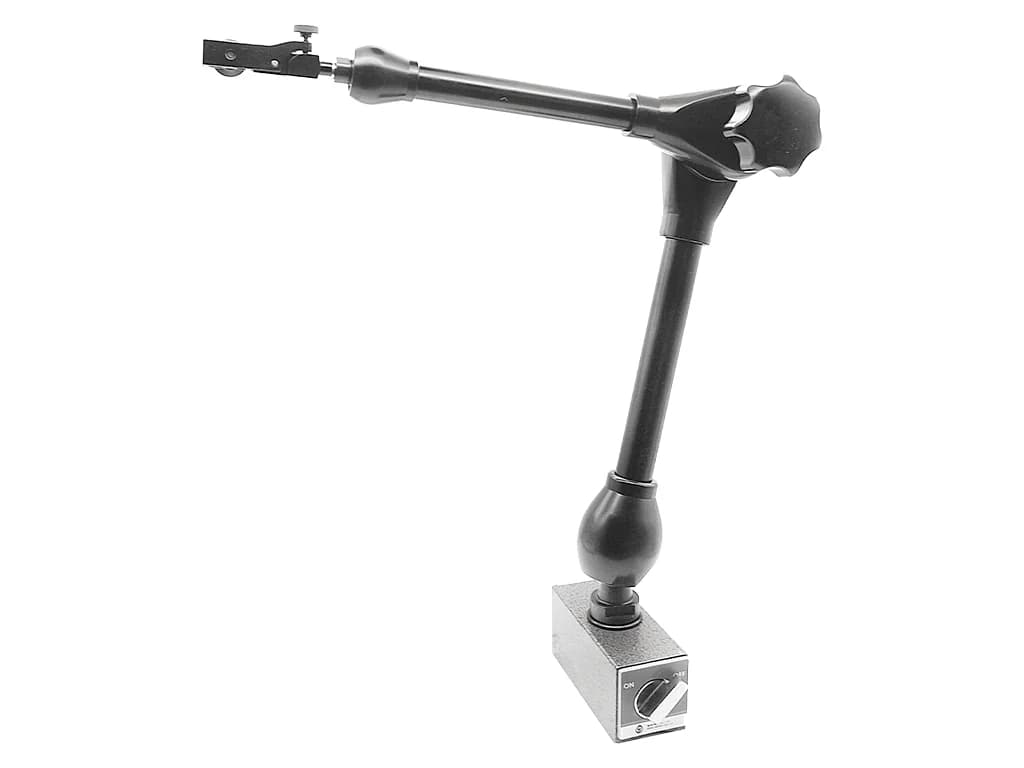
Werka Heavy-Duty Universal Magnetic Base 130 kg W7129-130
Werka · Magnetic Bases & Comparator Stands
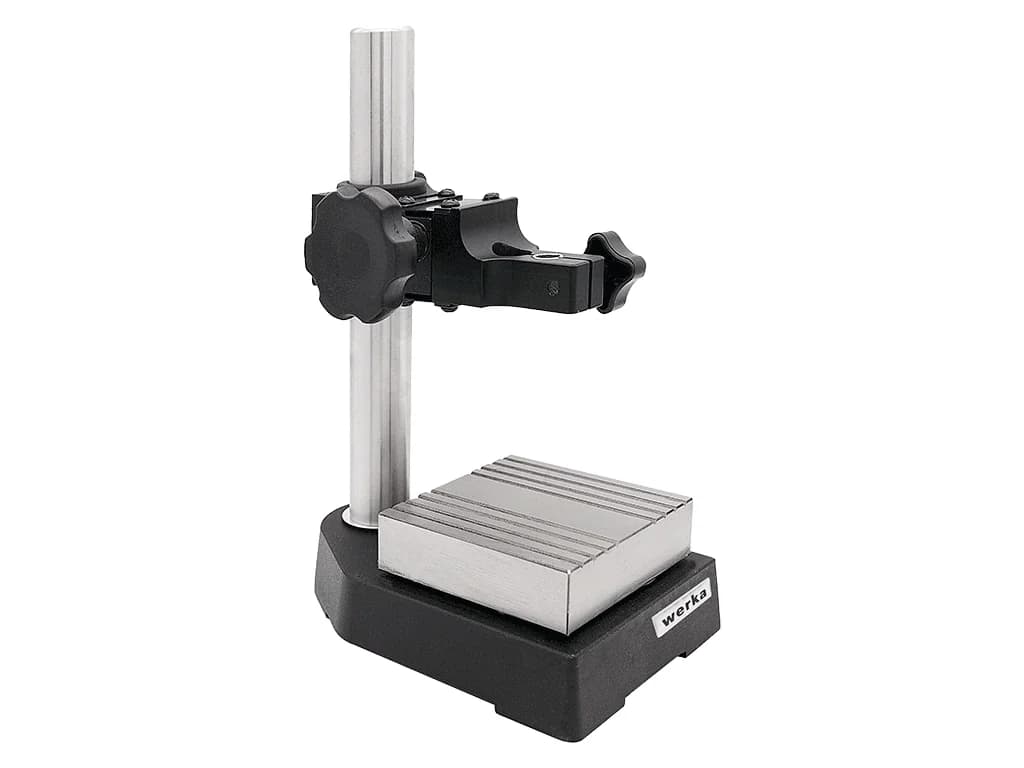
Werka Precision Comparator Stand 80 x 80 mm W7132-80
Werka · Magnetic Bases & Comparator Stands
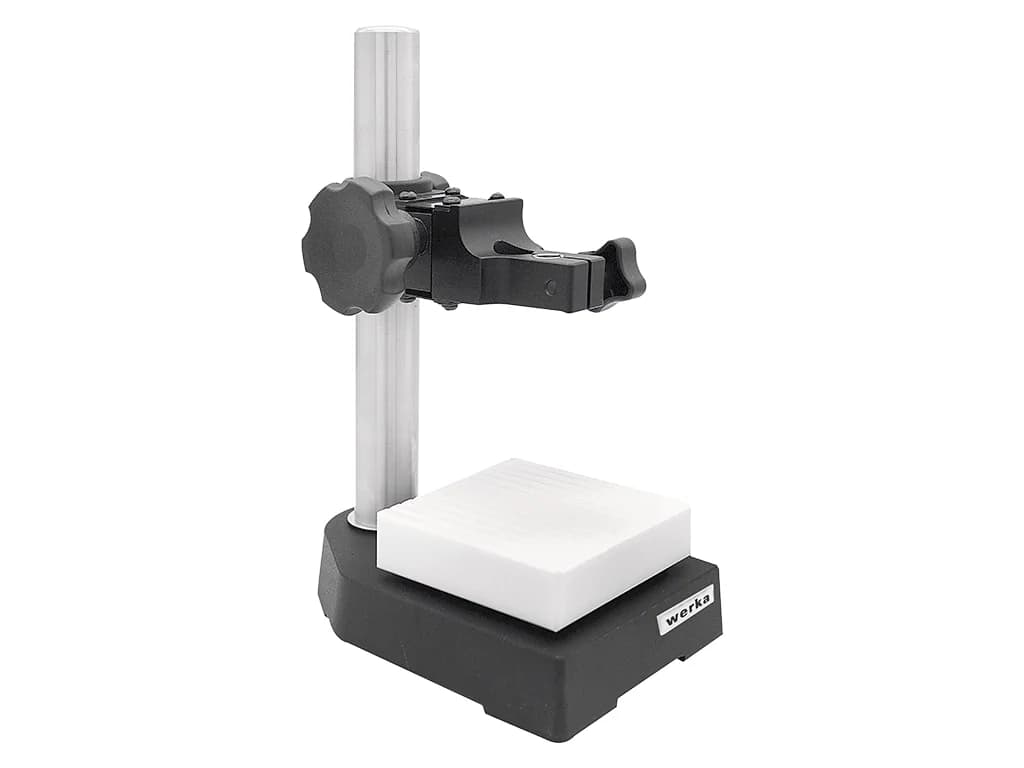
Werka Ceramic Precision Comparator Stand 80 x 80 mm W7132-C80
Werka · Magnetic Bases & Comparator Stands
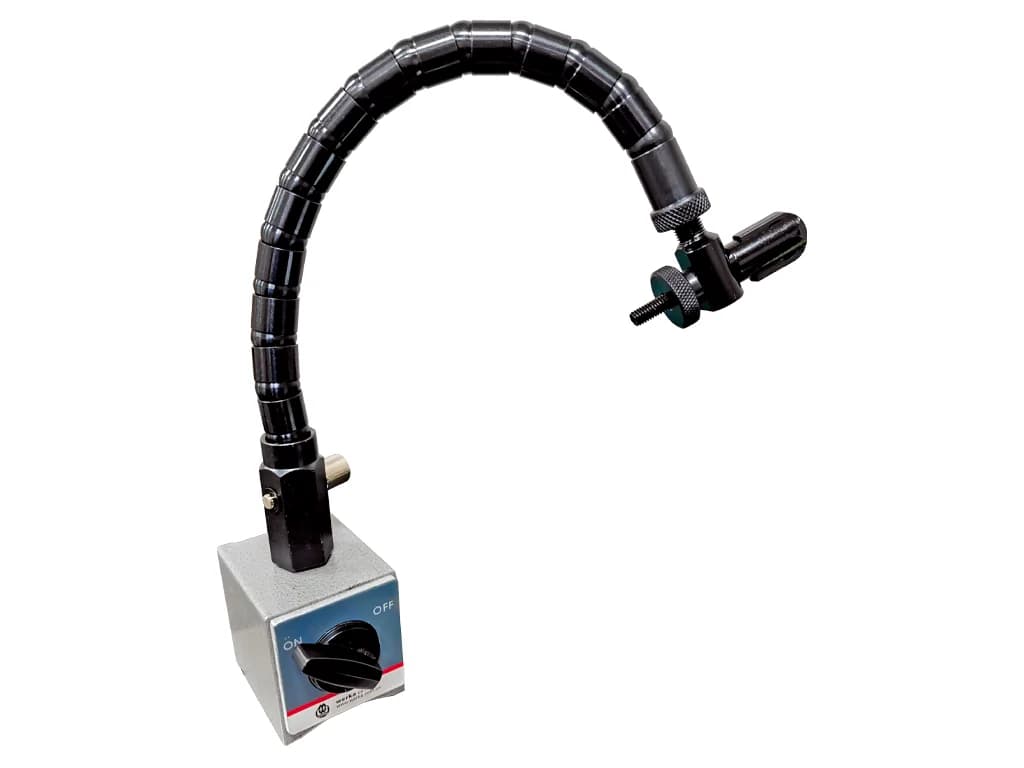
Werka Flexible Magnetic Base 60 kg W7138-60
Werka · Magnetic Bases & Comparator Stands
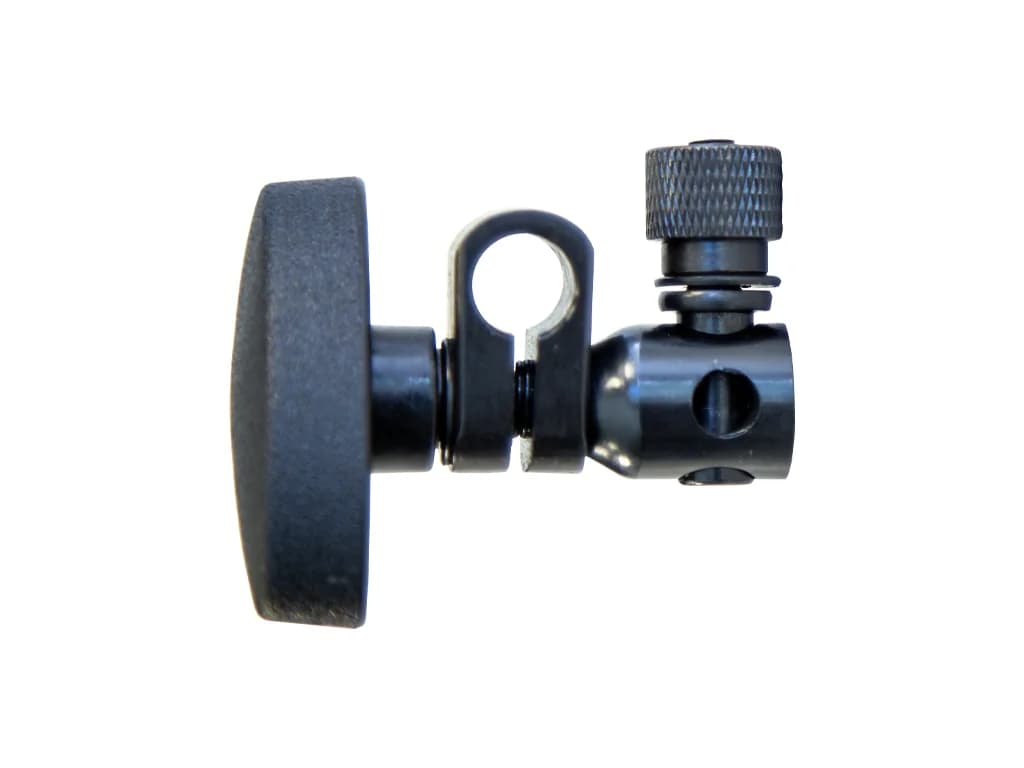
Werka Magnetic Base Holder (W230-8159, W230-8166, W230-8173) WP-8159-01
Werka · Magnetic Bases & Comparator Stands
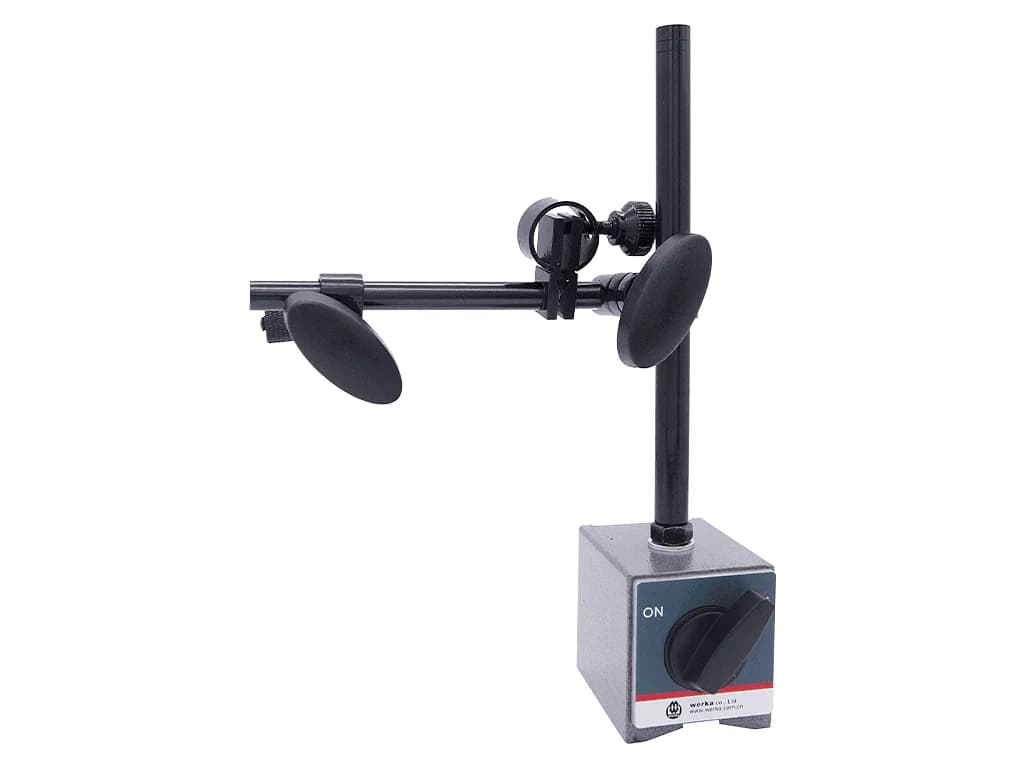
Werka Fine-Adjust Magnetic Bases
Werka · Magnetic Bases & Comparator Stands
Surface Plates & V-Blocks
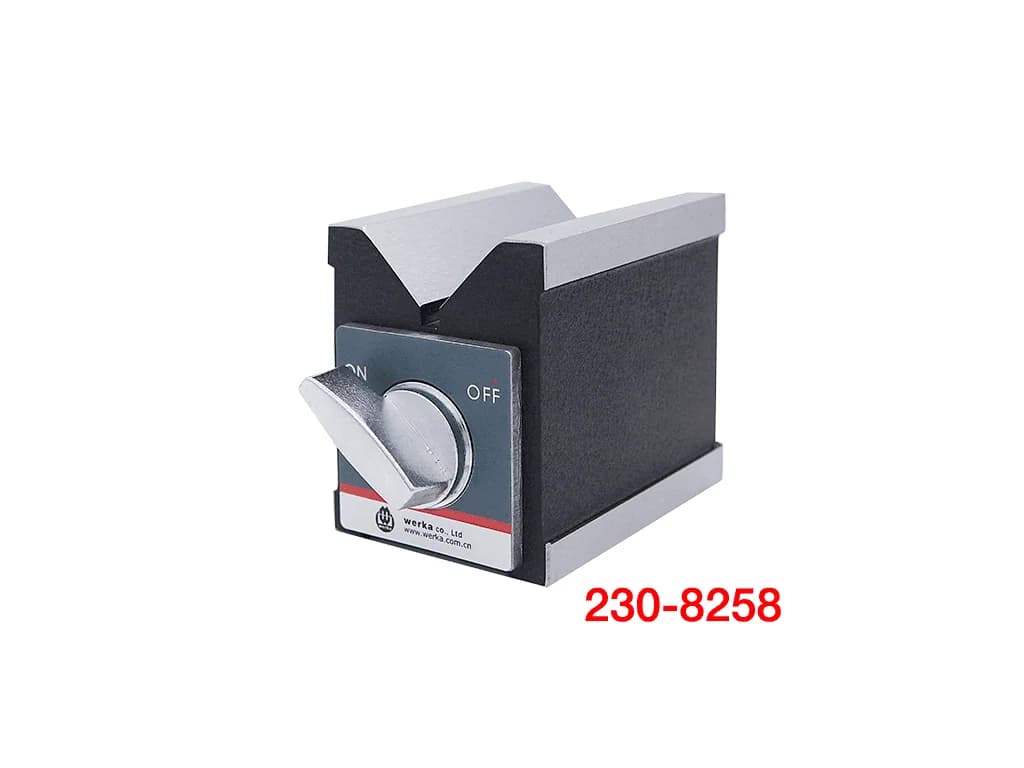
Werka Magnetic V-Blocks
Werka · Surface Plates & V-Blocks
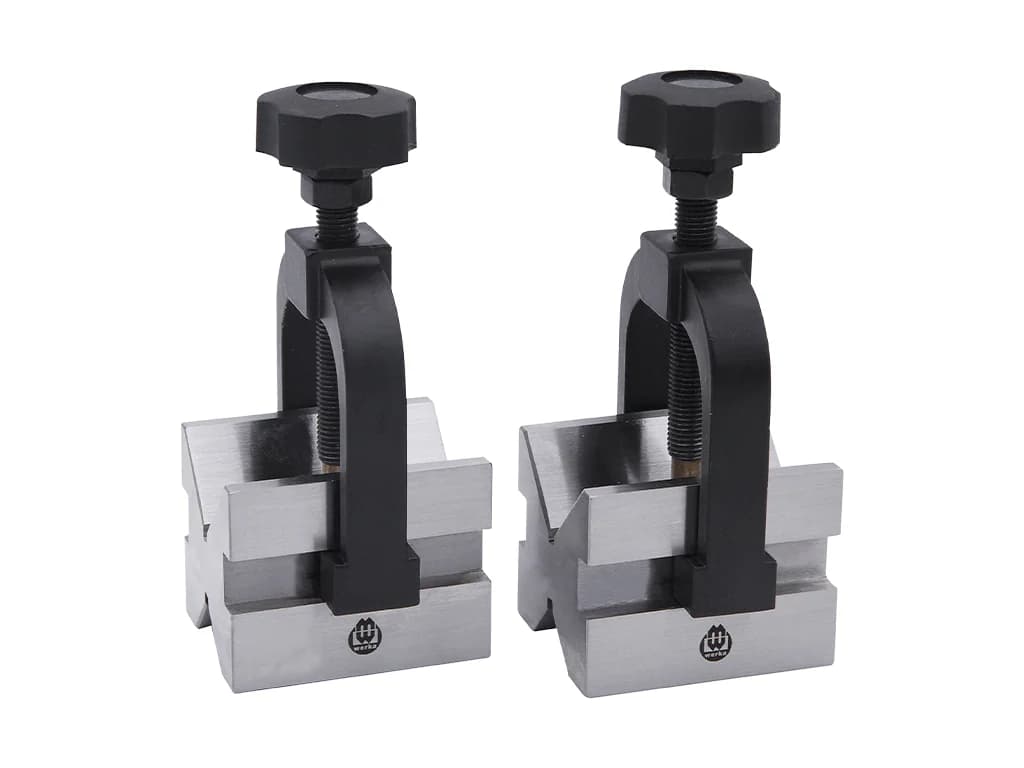
Werka V-Block Set with Clamps (Carbon Steel)
Werka · Surface Plates & V-Blocks
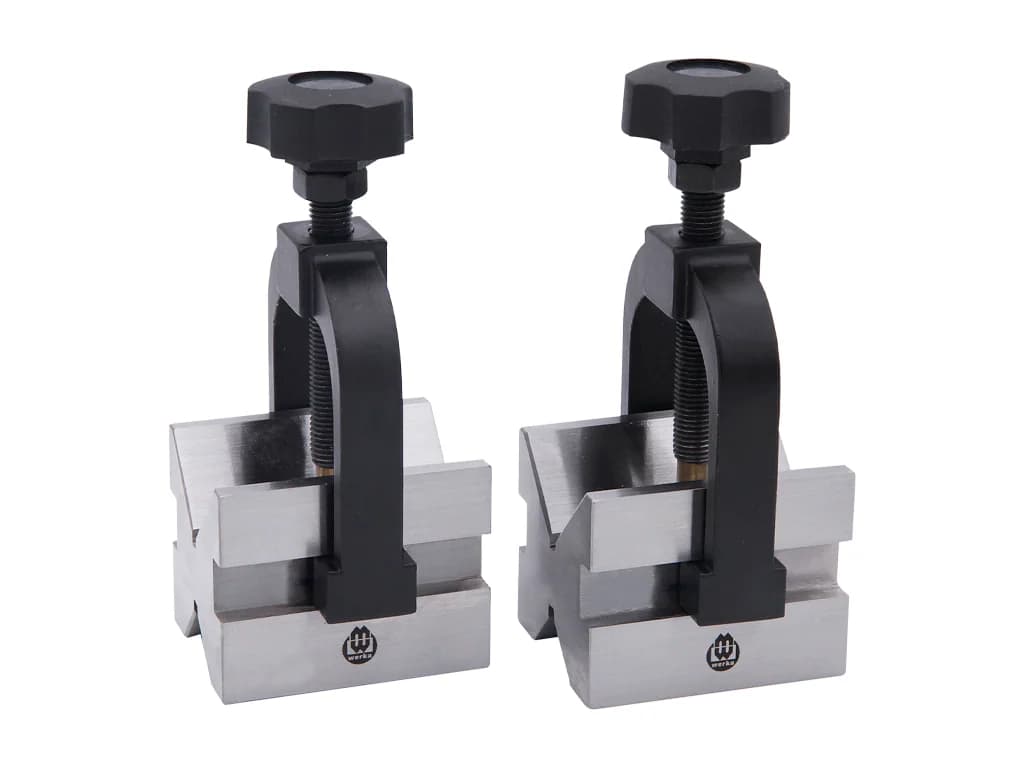
Werka V-Block Set with Clamps (Stainless Steel)
Werka · Surface Plates & V-Blocks
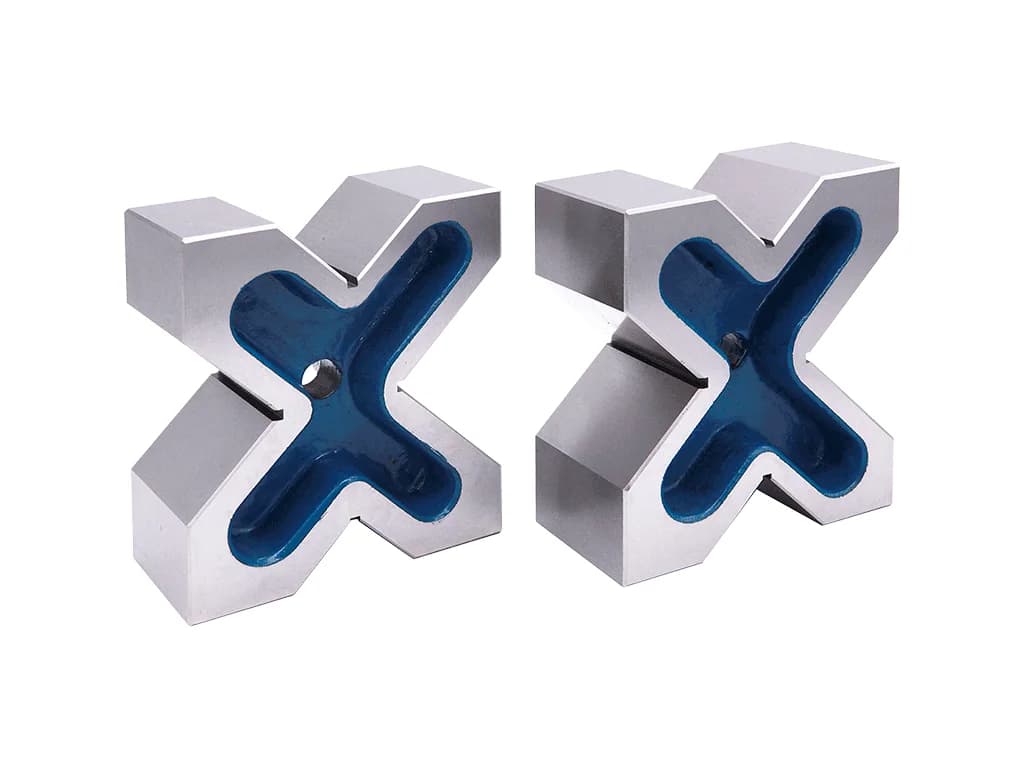
Werka X V-Block Sets
Werka · Surface Plates & V-Blocks
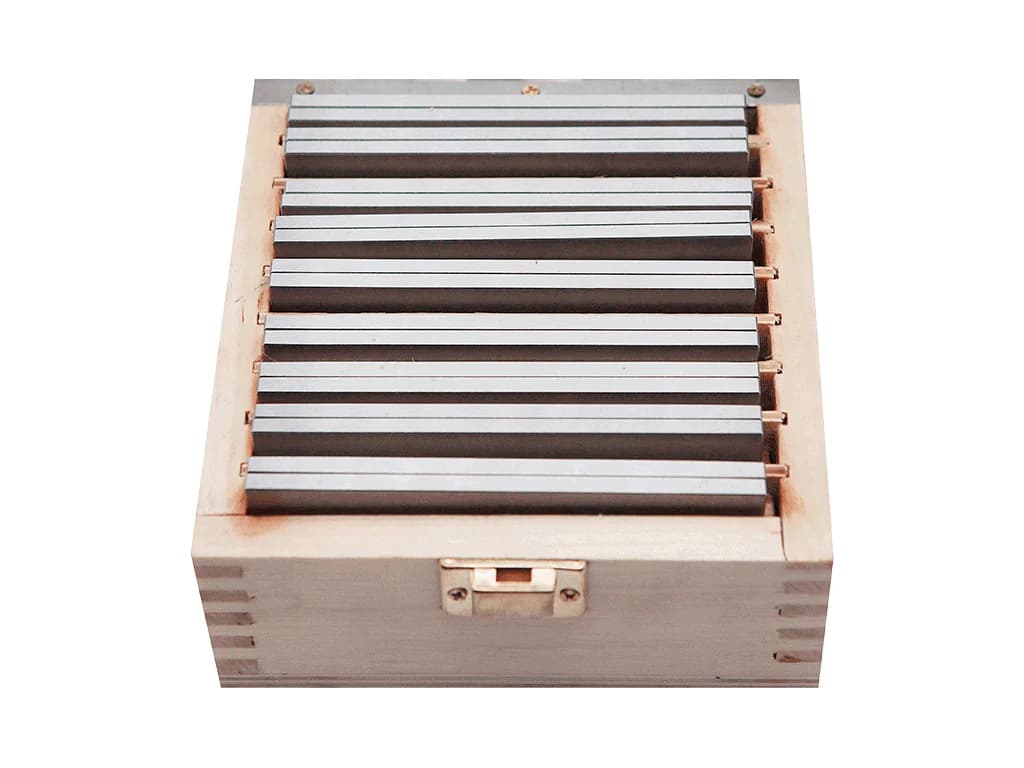
Werka Parallel Sets, 9 and 14 Pieces
Werka · Surface Plates & V-Blocks
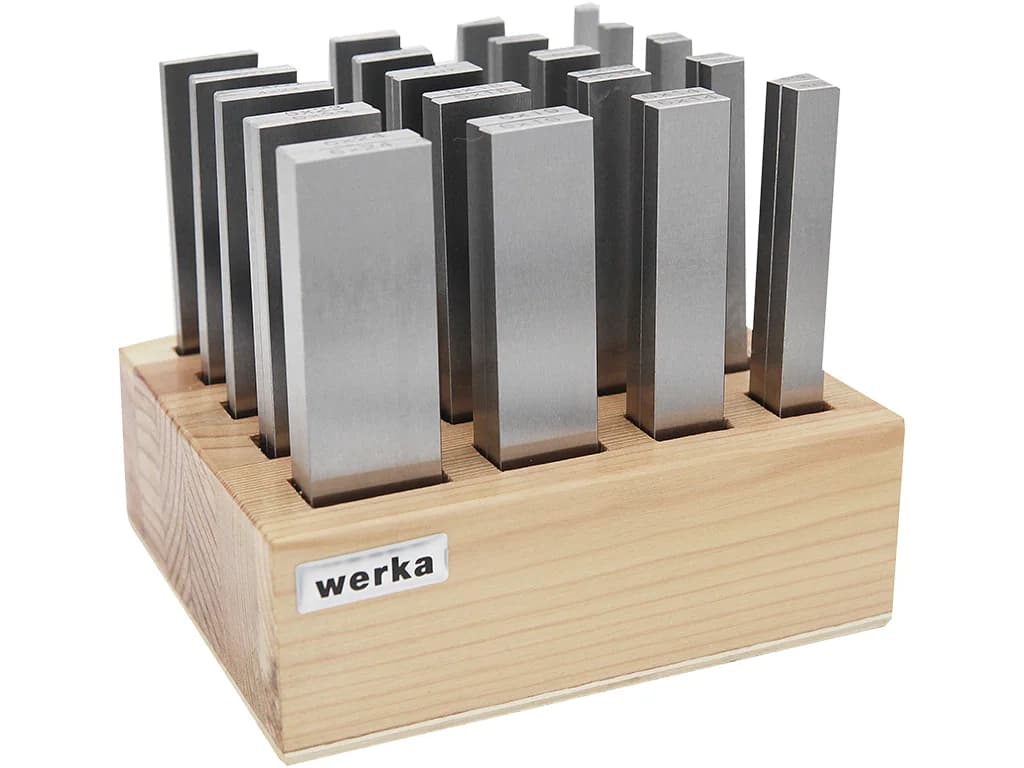
Werka Parallel Sets, 20 and 24 Pieces
Werka · Surface Plates & V-Blocks
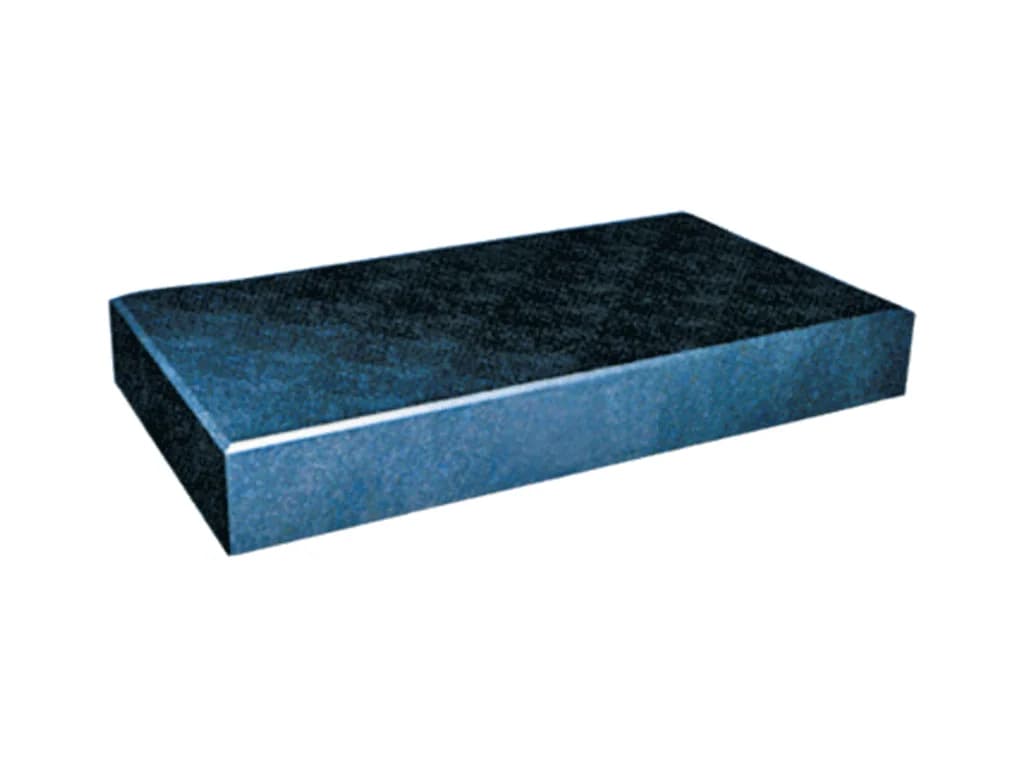
Werka Granite Surface Plate DIN876/00
Werka · Surface Plates & V-Blocks
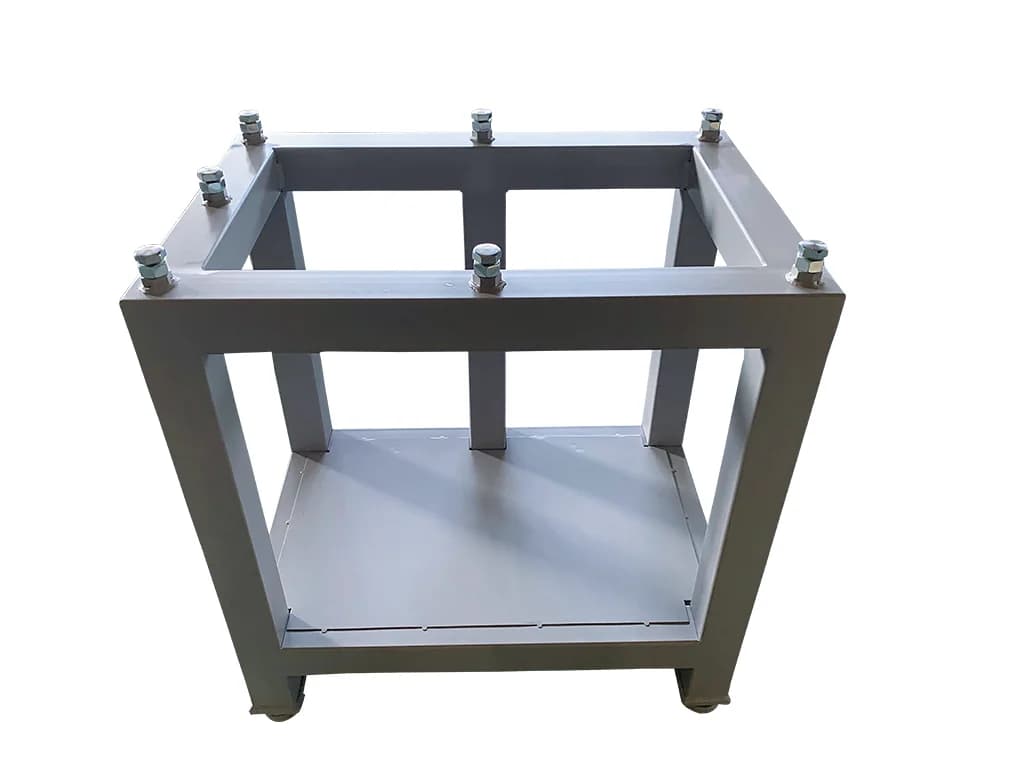
Werka Granite Plate Stands
Werka · Surface Plates & V-Blocks
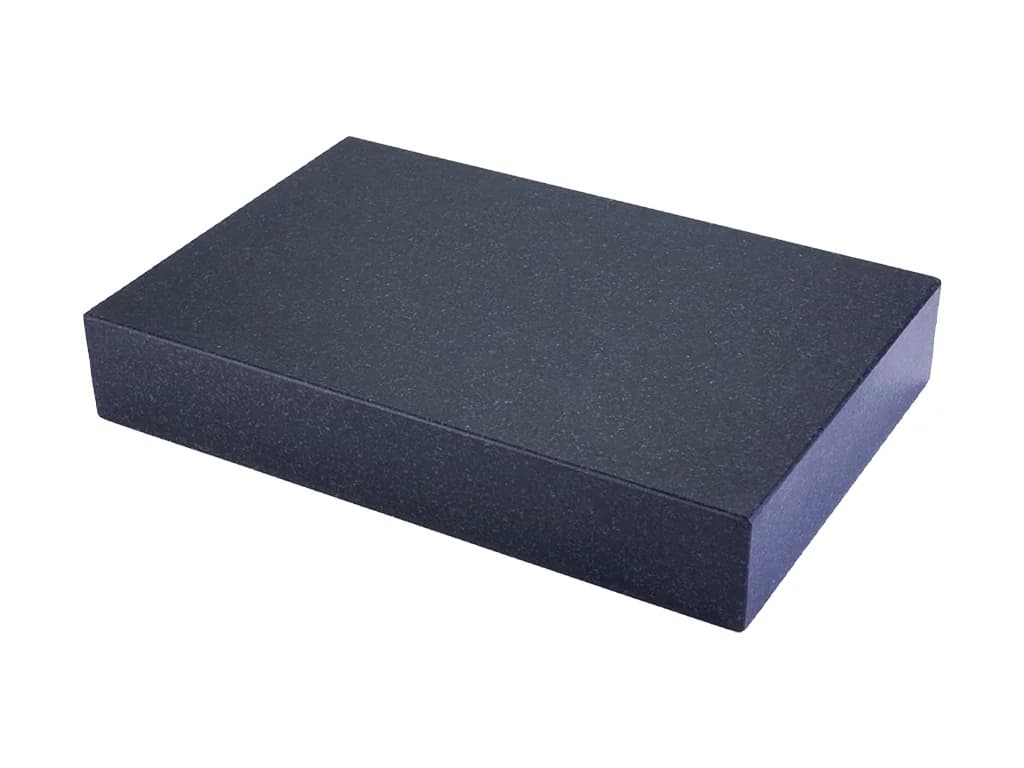
Werka Granite Surface Plate DIN876/0
Werka · Surface Plates & V-Blocks
Hardness Testers
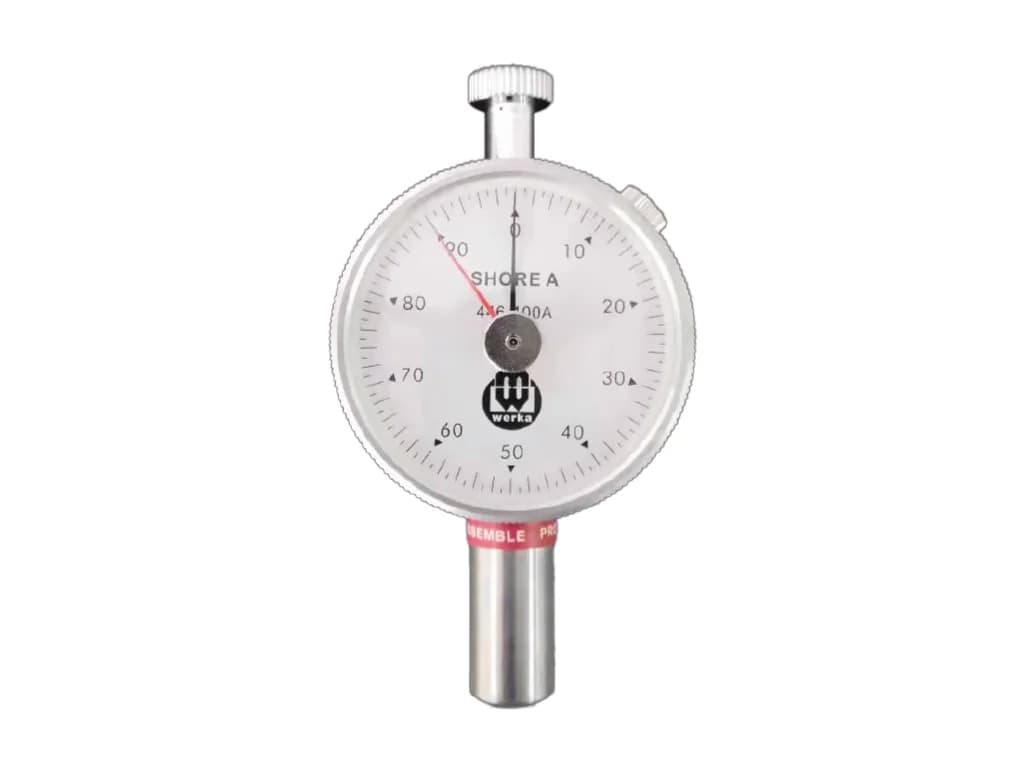
Werka Shore A Durometer 20-90 HA W446-100A
Werka · Hardness Testers
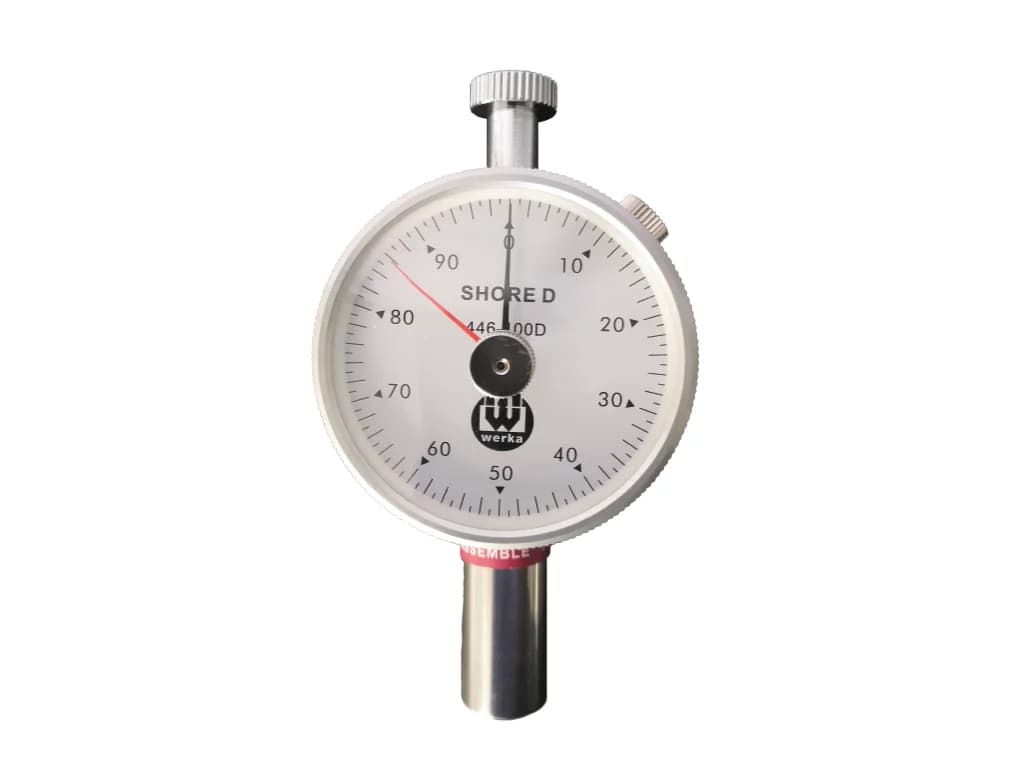
Werka Shore D Durometer 20-90 HD W446-100D
Werka · Hardness Testers
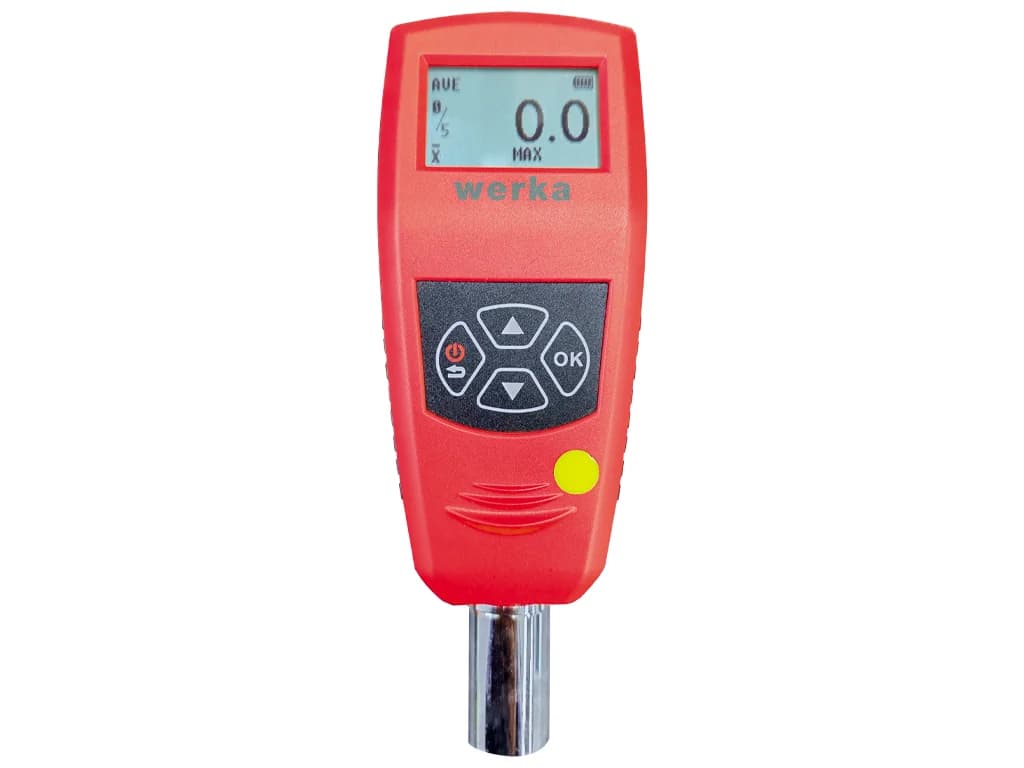
Werka Digital Shore A Durometer 100 x 0.1 HA W446-110A
Werka · Hardness Testers
Werka Digital Shore D Durometer 100 x 0.1 HD W446-110D
Werka · Hardness Testers
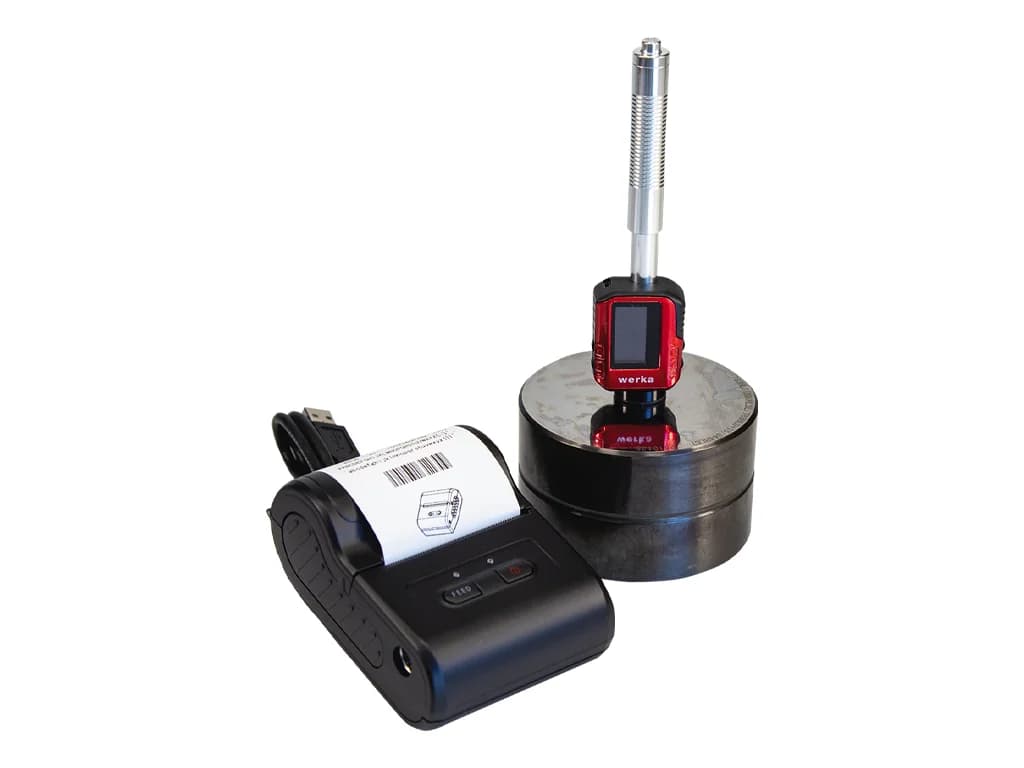
Werka Portable Hardness Tester W447-727-C
Werka · Hardness Testers
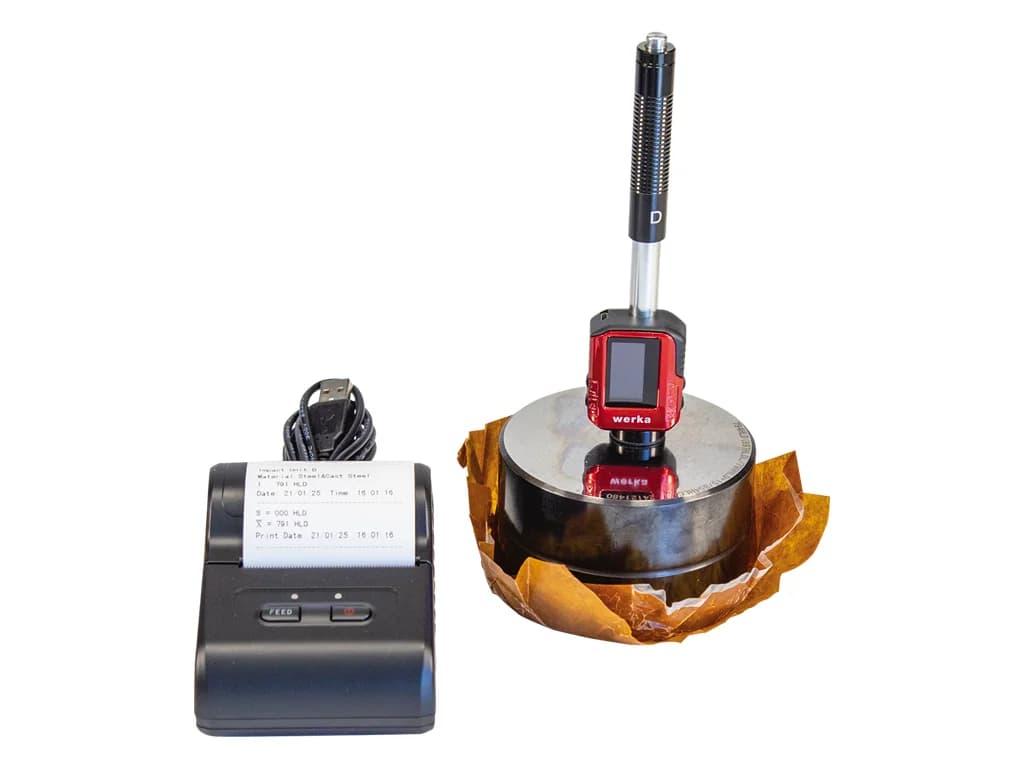
Werka Portable Hardness Tester W447-727-D
Werka · Hardness Testers
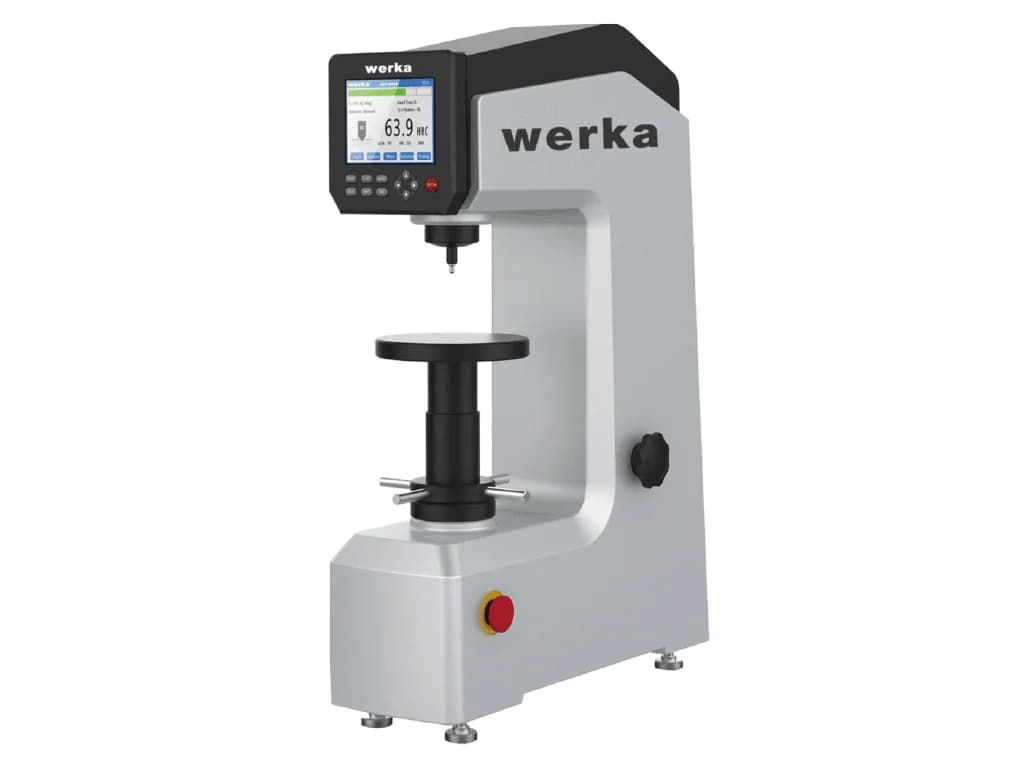
Werka Digital Rockwell Hardness Tester W447-9385
Werka · Hardness Testers
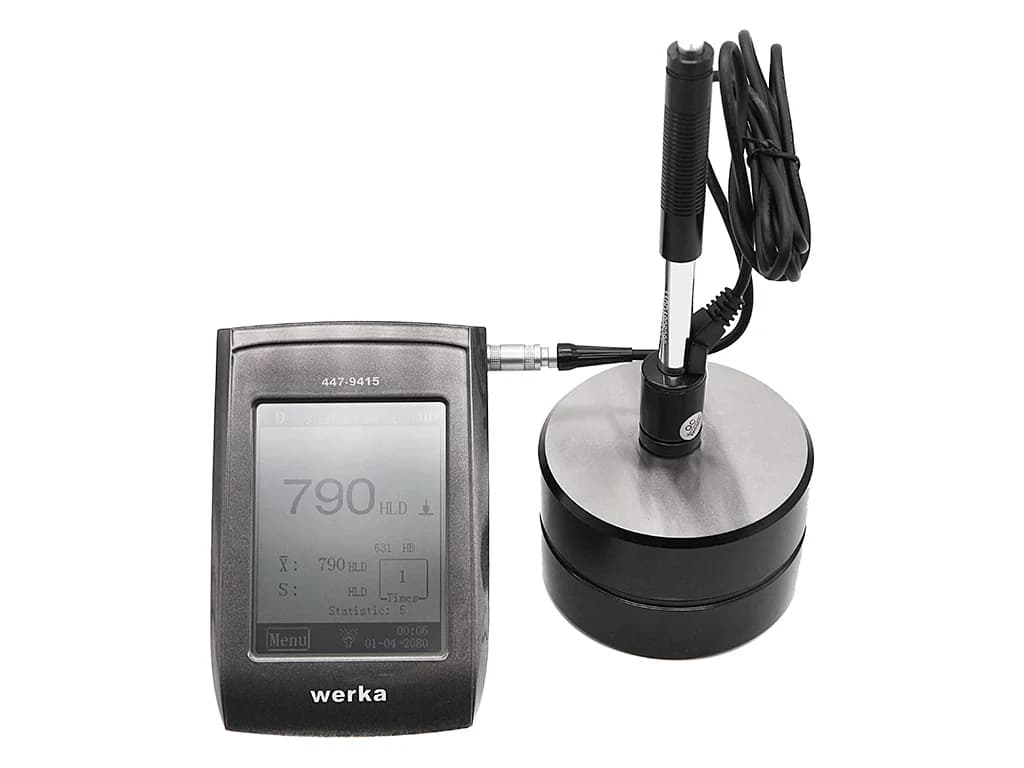
Werka Portable Hardness Tester W447-9415
Werka · Hardness Testers
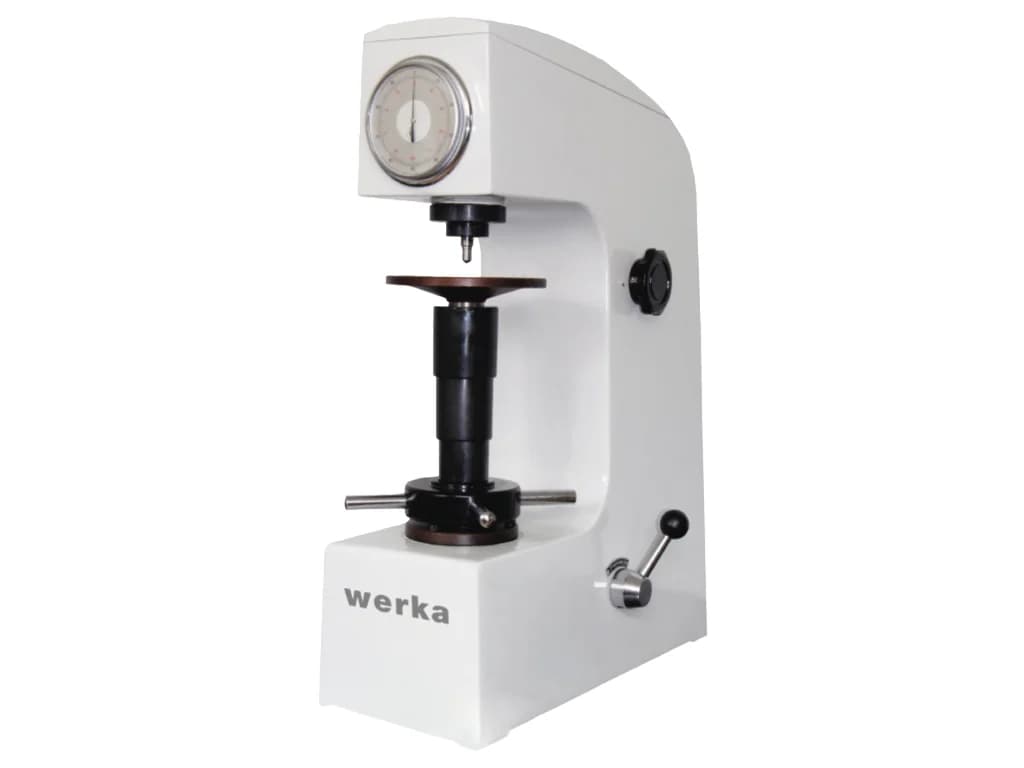
Werka Economy Hardness Tester W447-9586
Werka · Hardness Testers
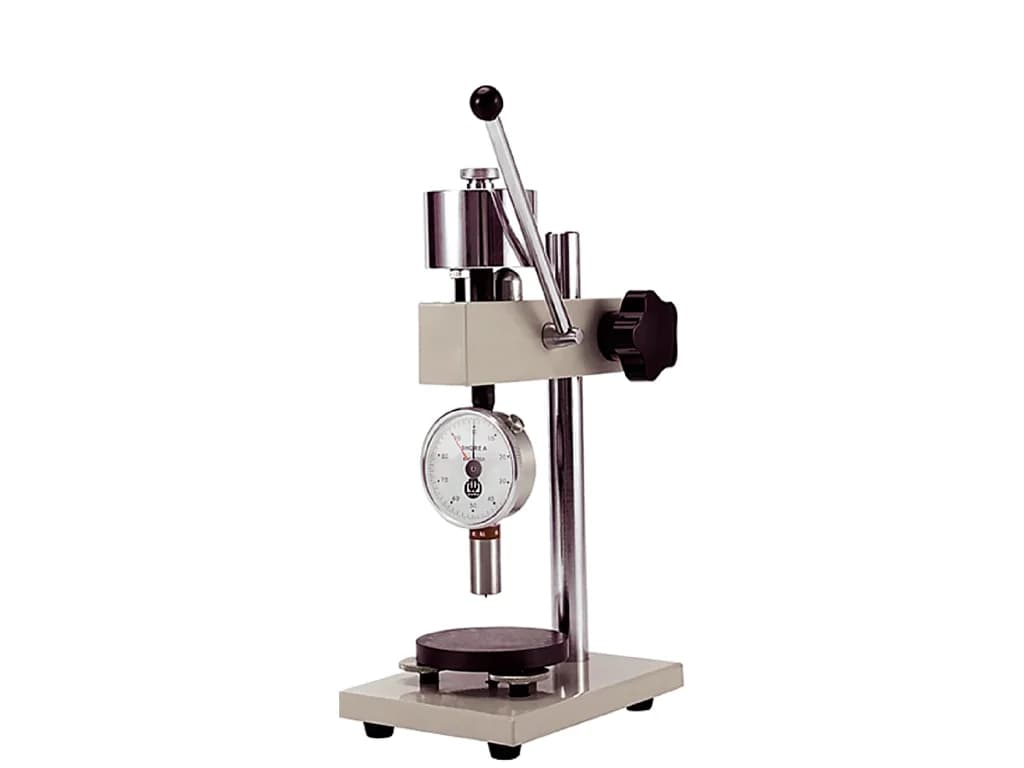
Werka Analogue Shore A Test Stand WP-446-100A-03
Werka · Hardness Testers
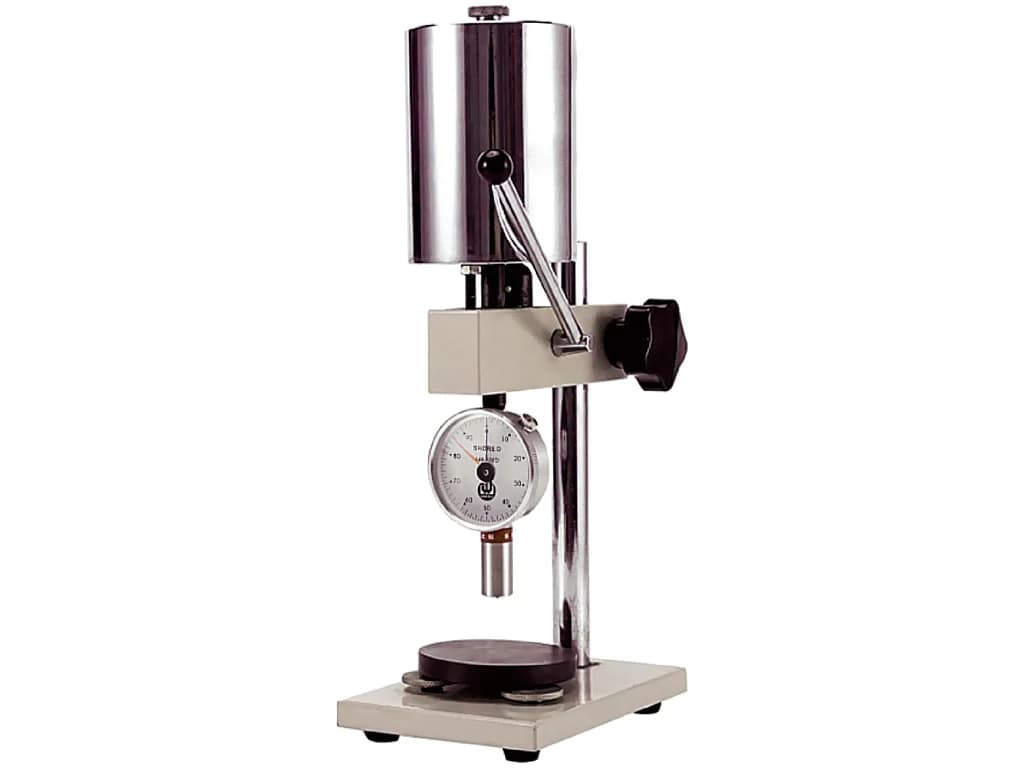
Werka Analogue Shore D Test Stand WP-446-100D-03
Werka · Hardness Testers
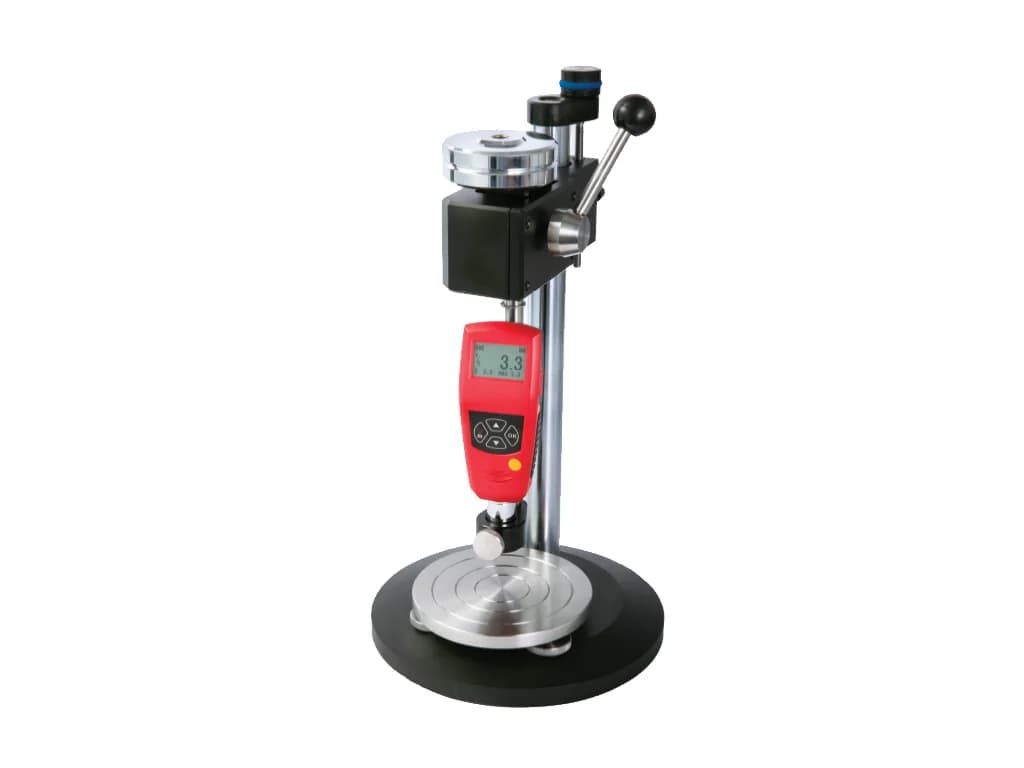
Werka Digital Shore A Test Stand WP-446-110A-01
Werka · Hardness Testers
Taps & Dies
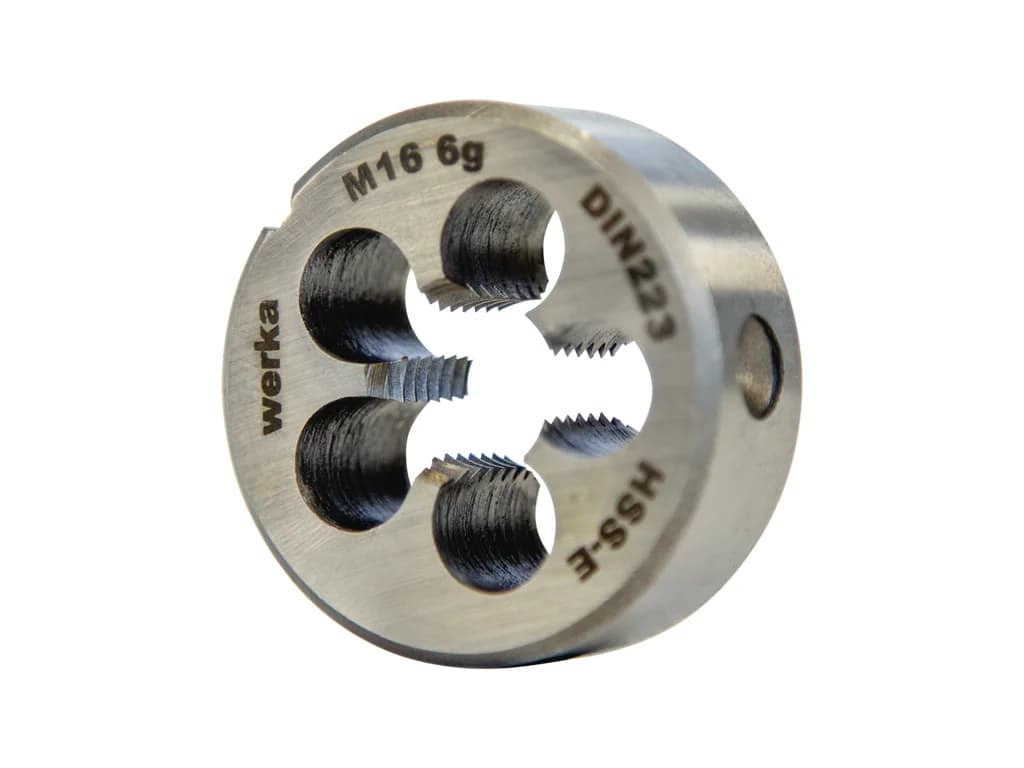
Werka DIN223 5% Cobalt Metric Die
Werka · Taps & Dies
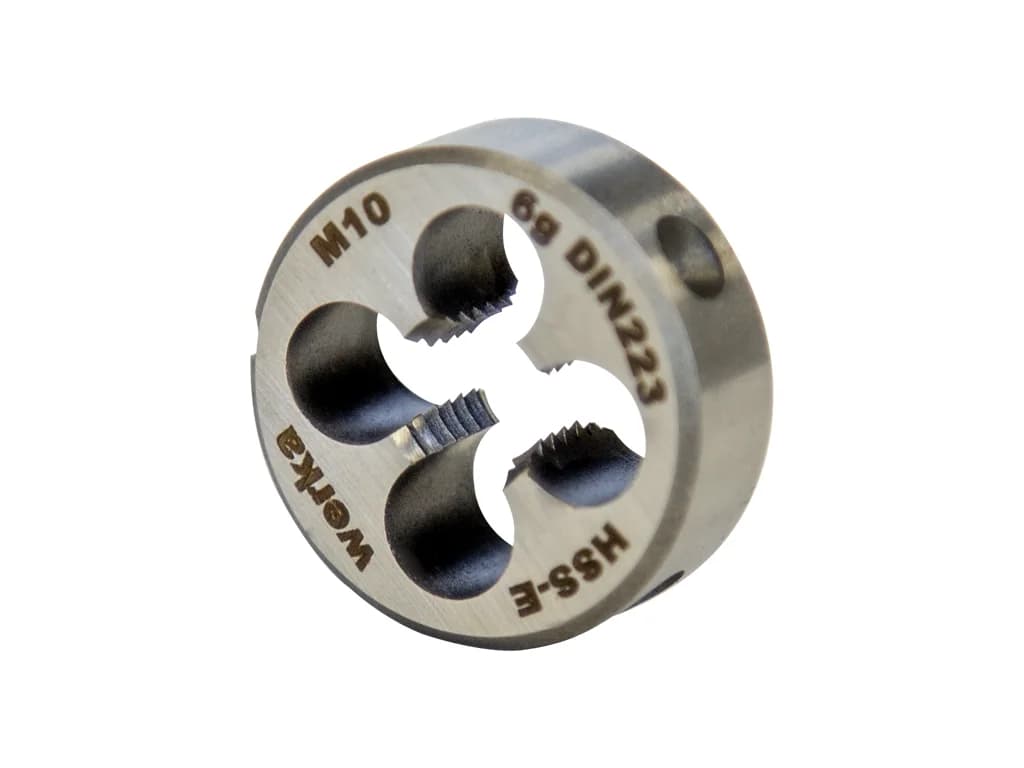
Werka DIN223 5% Cobalt Metric Fine Thread Die
Werka · Taps & Dies
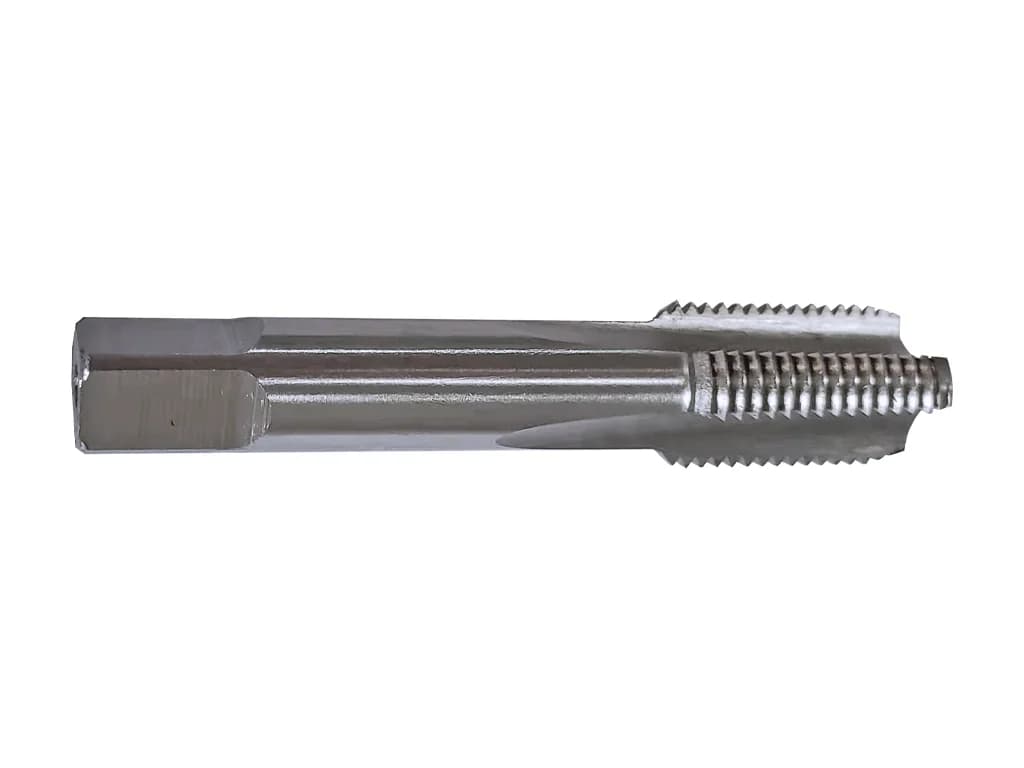
Werka DIN40430 HSS PG Thread Straight Flute Machine Taps
Werka · Taps & Dies
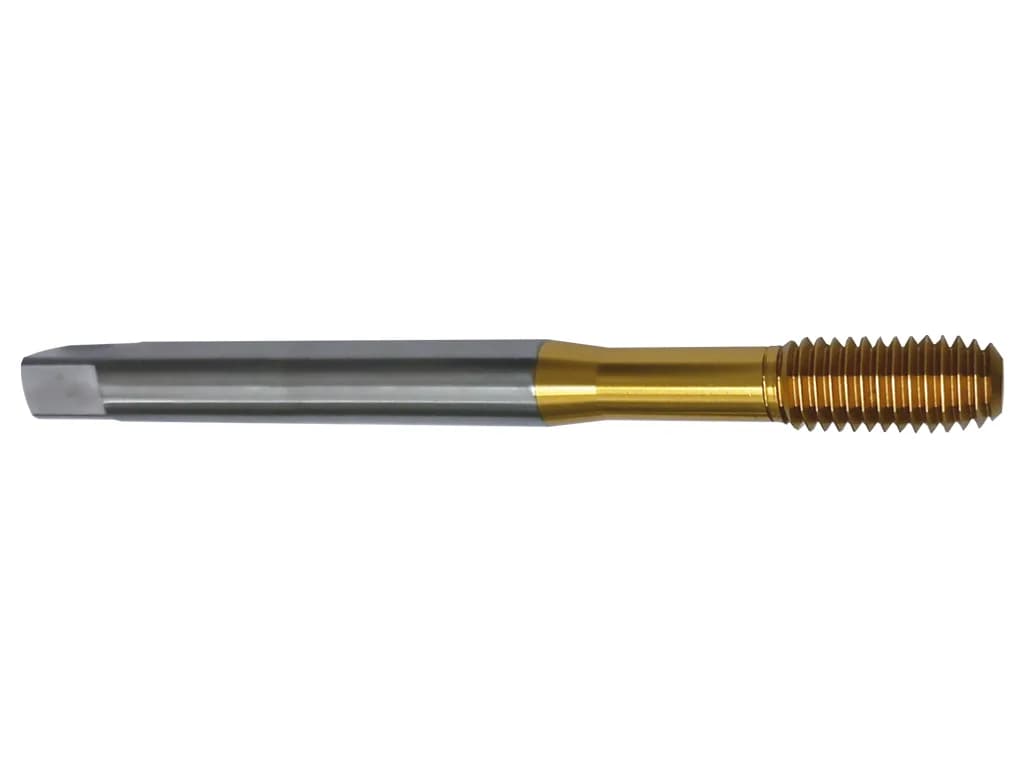
Werka DIN371/C HSSE-TiN Thread Forming Taps
Werka · Taps & Dies
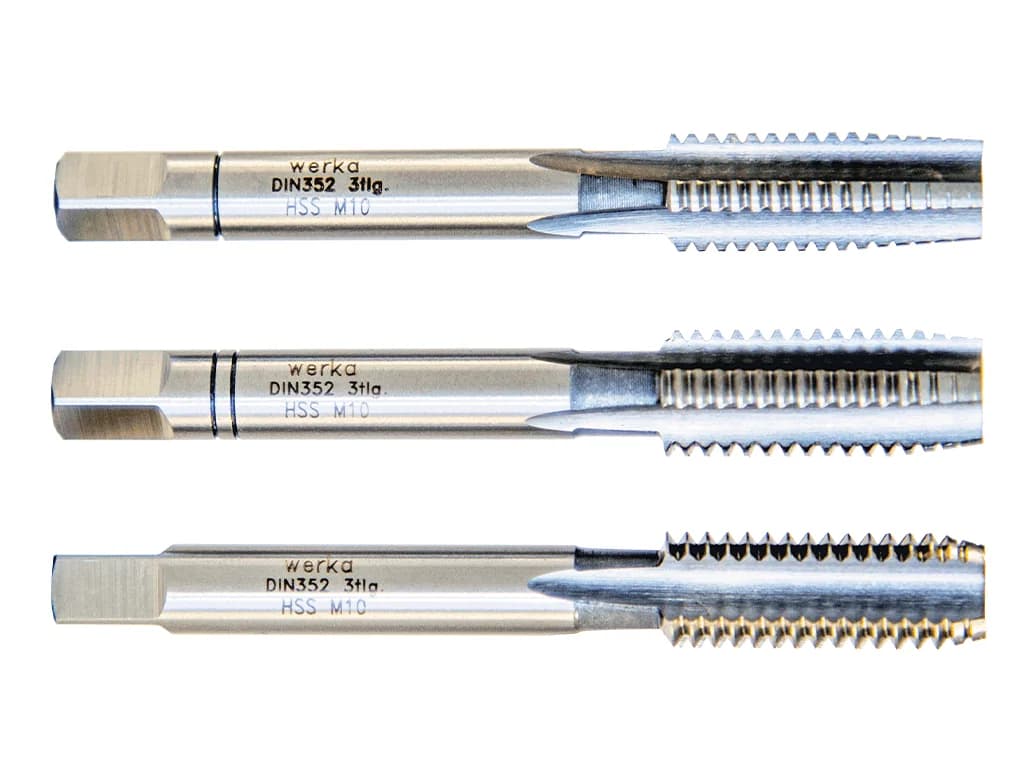
Werka DIN352 HSS Straight Flute Hand Tap 3-Piece Set
Werka · Taps & Dies
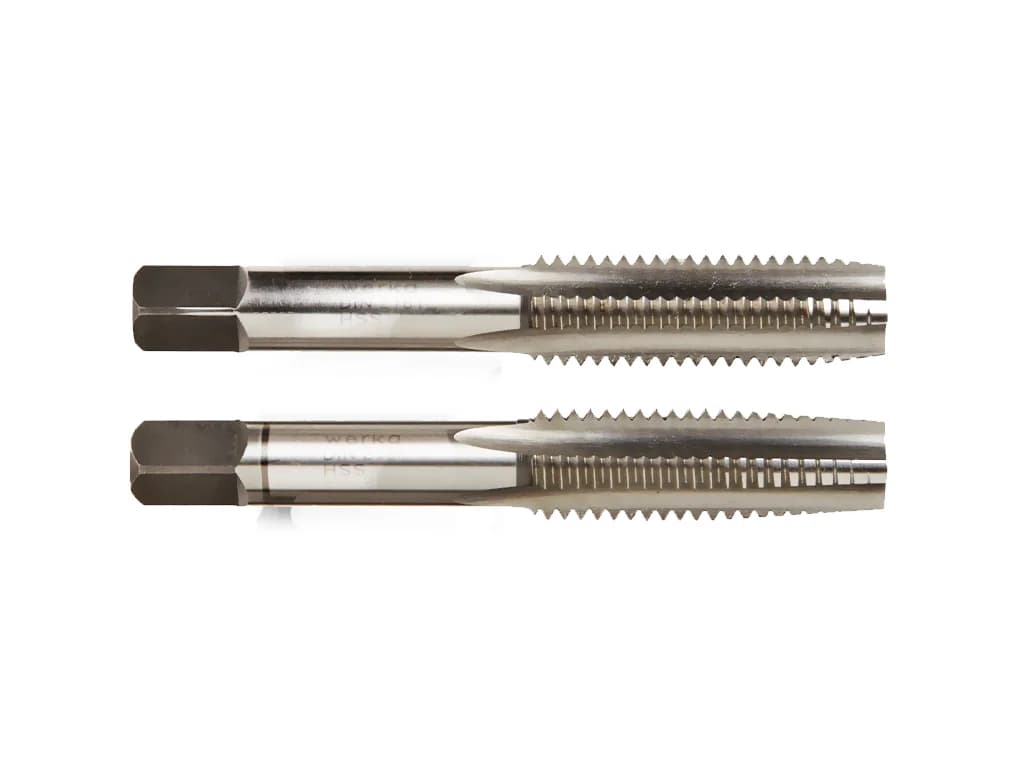
Werka DIN2181 UNF HSS Straight Flute Hand Tap 2-Piece Set
Werka · Taps & Dies
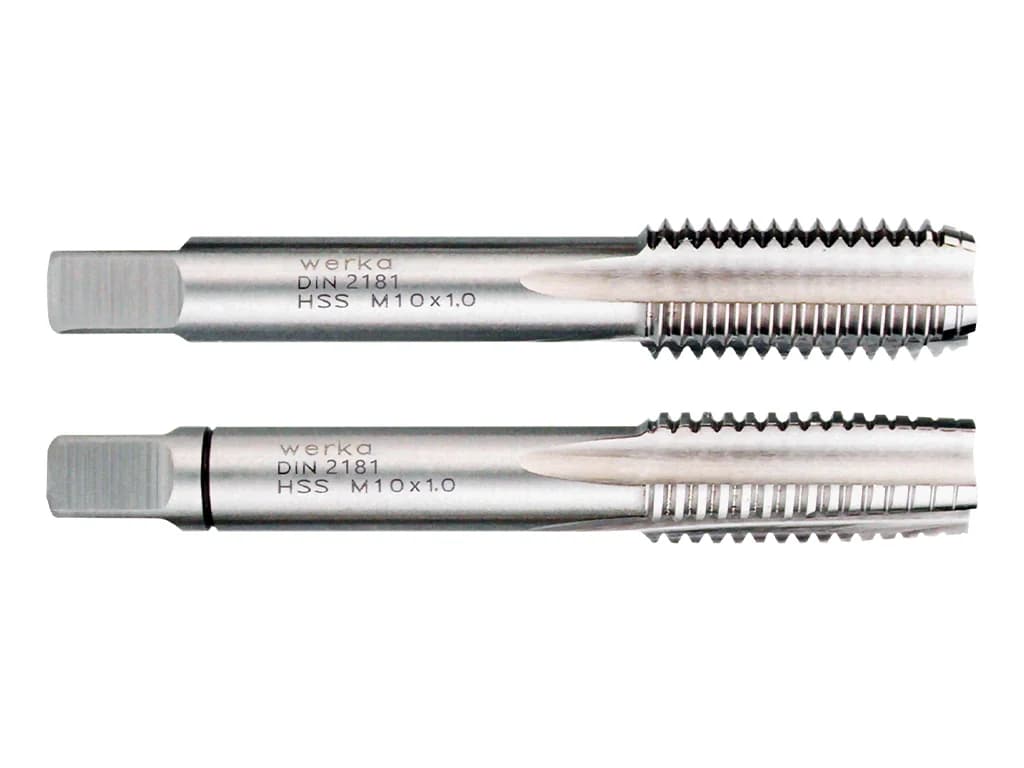
Werka DIN2181 HSS Straight Flute Hand Tap 2-Piece Set
Werka · Taps & Dies
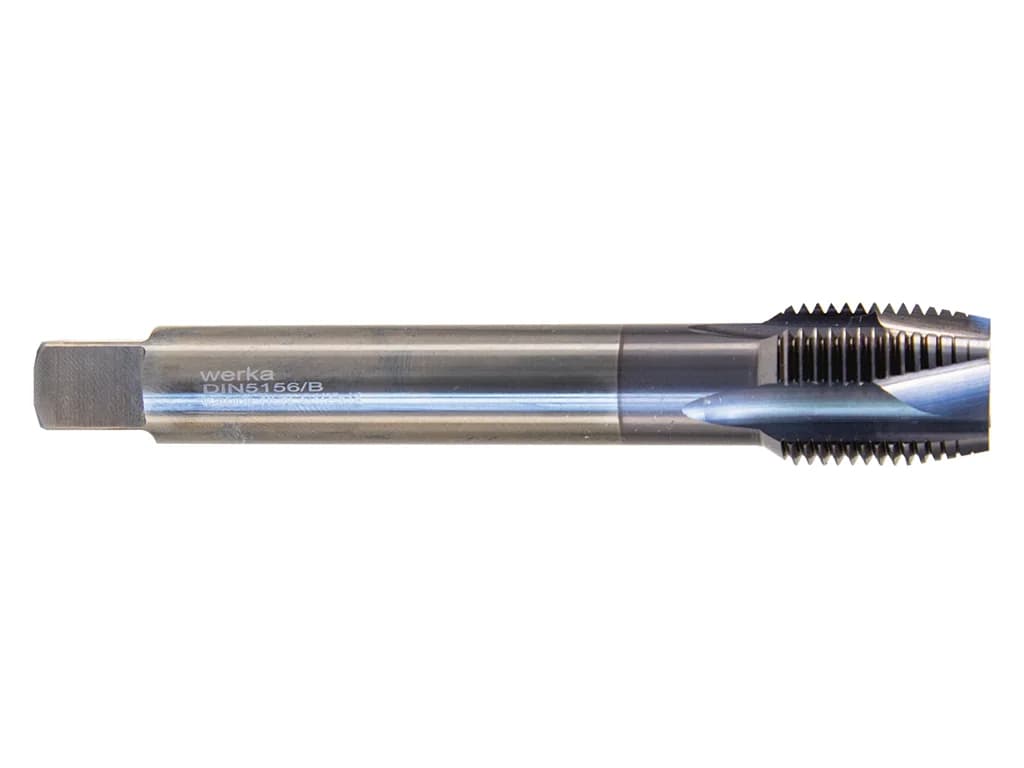
Werka DIN5156 Spiral Point BSP Tap
Werka · Taps & Dies
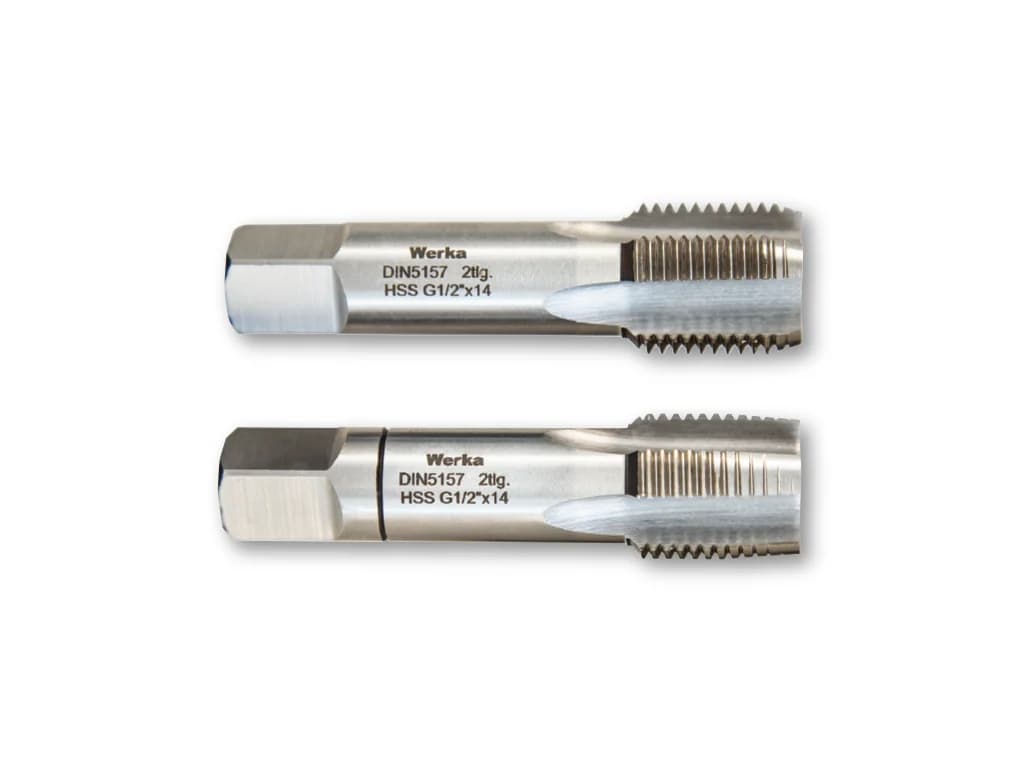
Werka DIN5157 HSS BSP Straight Flute Hand Tap 2-Piece Set
Werka · Taps & Dies
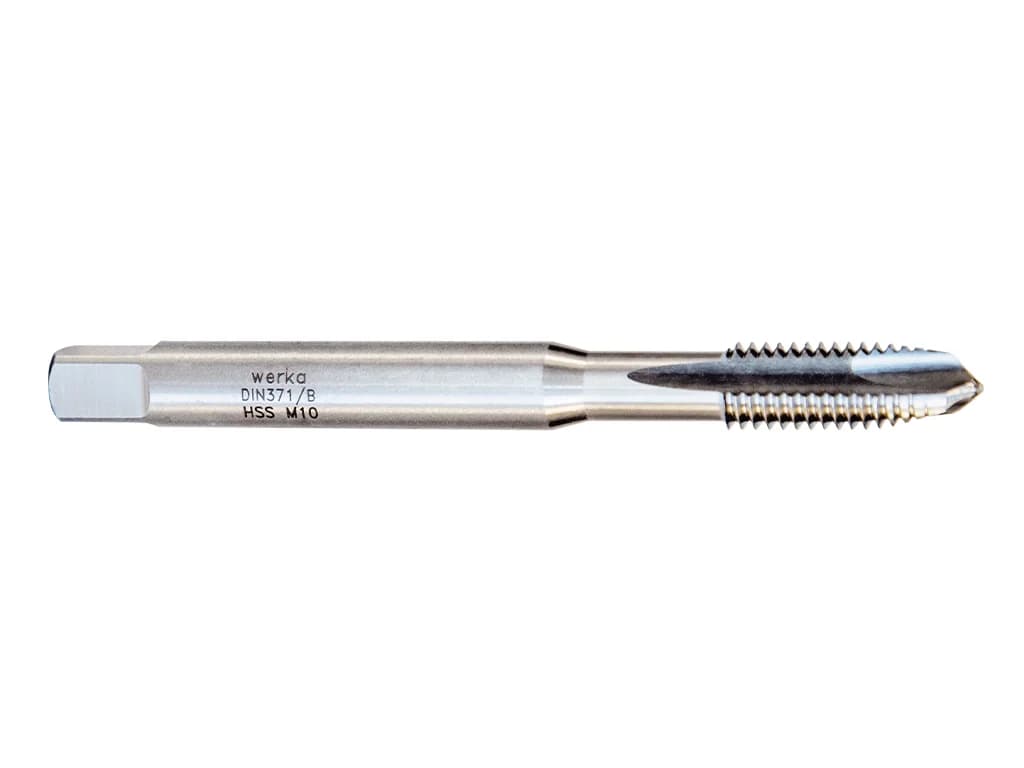
Werka DIN371/B HSS Straight Flute Machine Tap
Werka · Taps & Dies
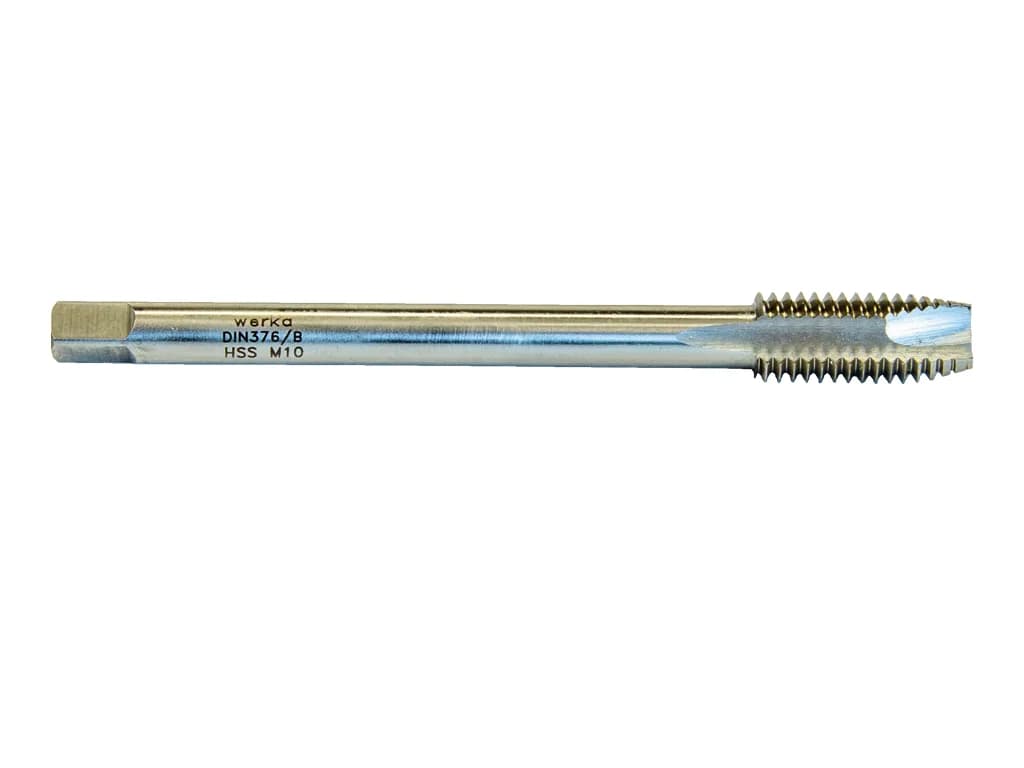
Werka DIN376/B HSS Straight Flute Machine Tap
Werka · Taps & Dies
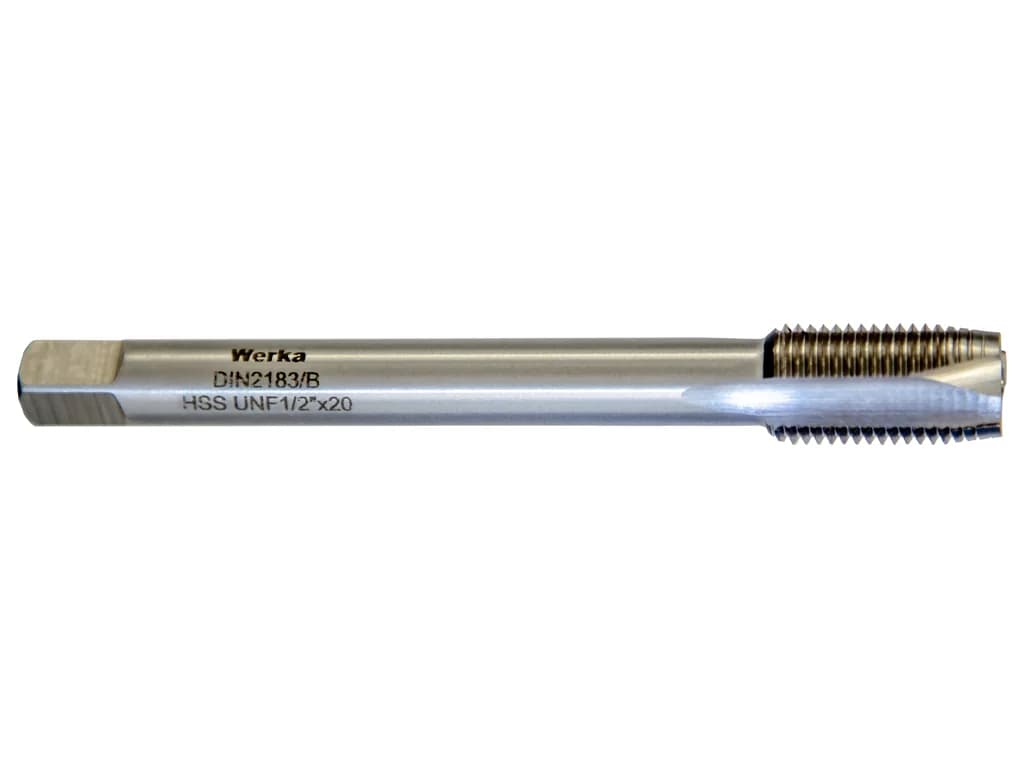
Werka DIN2183/B UNF HSS Straight Flute Machine Tap
Werka · Taps & Dies
All products
Search within this brand or browse by page.
Werka Precision Vernier Caliper 0-150 x 0.05 mm / 0-6″ x 1/128 W210-0122
Werka · Calipers
Werka Double-Jaw Digital Caliper 800 x 0.01 mm W2111-800G
Werka · Calipers
Werka Needle-Point Digital Tyre Tread Depth Gauge W211-8715
Werka · Calipers
Werka Digital Tyre Tread Depth Gauge 25 x 0.01 mm W211-8937
Werka · Calipers
Werka Digital Anti-Magnetic Caliper 150 mm W2120-2150
Werka · Calipers
Werka Digital Brake Disc Caliper 0-70 x 0.1 mm W214-8722
Werka · Calipers
Werka Digital Thickness Gauge 0-12 x 0.01 mm W214-8777
Werka · Dial Indicators
Werka Digital Brake Disc Caliper 0-100 x 0.1 mm W214-9026
Werka · Calipers
Werka Outside Micrometer Set 150-300 x 0.01 mm 6 Pieces W217-3081
Werka · Micrometers
Werka IP65 Digital Point Micrometer 0-20 x 0.001 mm W217-6186
Werka · Micrometers
Werka IP54 Digital Depth Micrometer 150 x 0.001 mm W217-6254
Werka · Micrometers
Werka Micrometer Stand 1.2 kg W217-6858
Werka · Micrometers
Werka Outside Micrometer Set 0-150 x 0.01 mm 6 Pieces W217-9576
Werka · Micrometers
Werka Thickness Gauge 10 x 0.05 mm W220-0248
Werka · Dial Indicators
Werka Tube Thickness Gauge 10 x 0.05 mm W220-0255
Werka · Dial Indicators
Werka Thickness Gauge 10 x 0.05 mm W220-0262
Werka · Dial Indicators
Werka Pointed Thickness Gauge 10 x 0.05 mm W220-0279
Werka · Dial Indicators
Werka Dial Test Indicator with Ruby Tip 0.8 x 0.01 mm 16.5 mm W220-0905
Werka · Dial Indicators
Werka IP54 ABS Digital Caliper 150 x 0.01 mm W2204-150
Werka · Calipers
Werka Precision Dial Indicator 10 x 0.001 mm W220-6957
Werka · Dial Indicators
Werka Thickness Gauge 10 x 0.01 mm W220-7268
Werka · Dial Indicators
Werka Compact Dial Indicator 5 x 0.01 mm W220-9231
Werka · Dial Indicators
Werka Digital Outside Groove Caliper 150 x 0.01 mm W2215-150
Werka · Calipers
Werka Digital Tube Wall Thickness Caliper 150 x 0.01 mm W2216-150
Werka · Calipers
1–24 of 389 · page 1 / 17
About Werka
The Werka range covers the measuring room of an inspection department and a machine shop: calipers and micrometers to measure the part, dial indicators and bore gauges to compare it with a reference, height gauges for height and marking out, gauges to check fit, squares and protractors for angle, and the granite plates and stands they are used on.
With calipers and micrometers the choice starts with resolution: a caliper reads 0.01-0.05 mm, a micrometer 0.01-0.001 mm. On digital models the IP rating shows resistance to coolant and dust, and Bluetooth or a data cable sends readings straight to a computer. Groove, point, long-jaw, tube wall, gear tooth and blade models reach geometry a standard jaw or spindle cannot.
On the gauging side, plug and ring gauges check bores and shafts in go/no-go pairs, with separate gauges for metric, fine, UNC, BSP and NPT threads. Gauge blocks in ISO 3650 grades are for calibrating instruments. Squares are given by DIN875 grade, granite plates by DIN876 grade.
On the threading side the range carries DIN371, DIN376 and DIN374 machine taps, DIN2181, DIN352 and DIN5157 hand tap sets, BSP, NPT and PG taps, DIN223 dies and tap wrenches. A straight flute tap is for through holes, a 35° spiral flute tap for blind holes; HSS, HSS-E, cobalt and TiN or TiCN coated versions are chosen for the material being cut.
Seza Global supplies Werka wholesale to workshops and inspection departments. For product families the order code of every size is in the table on the product page; ask for a quote for sizes and gauge tolerance classes you do not see in the catalogue.
Frequently asked questions
Caliper or micrometer?
A caliper is quick and versatile and reads to 0.01 mm. A micrometer reads to 0.001 mm over a single 25 mm range; when the tolerance is tight, use a micrometer.
What is the difference between straight and spiral flute machine taps?
A straight flute tap pushes the chip ahead and is for through holes. A 35° spiral flute tap lifts the chip out and is used in blind holes.
What should I specify when ordering a thread gauge?
The thread type (metric, fine, UNC, BSP, NPT), the size and, where it matters, the tolerance class. The table on the product page gives the order code of every size.
Live pricing. Real stock. Direct from source.
Approved dealers access wholesale pricing, real-time stock and direct ordering through our B2B portal.