Werka Digital Dial Indicators
- Brand
- Werka
- Category
- Dial Indicators
Product details
Dial indicators read a dimension against a reference: runout, misalignment, flatness and part height. A plunger indicator measures along its stem; a dial test indicator reads from the side of the part on a lever tip, on the mill and the lathe. Stroke and resolution (0.01 / 0.001 mm) decide the choice. Contact points, holders and probes carry the indicator to the part.
This family comes in 3 options: 0.01mm/0.0005″, 0.001mm/0.00005″, 0.001mm/0.00005″ Bağlama Şaftı Hareketli. The order code of each is in the specification table; quote the code when you ask for a price.
Technical specifications
| Size / option | Order code |
|---|---|
| 0.01mm/0.0005″ | W221-9095 |
| 0.001mm/0.00005″ | W221-9125 |
| 0.001mm/0.00005″ Bağlama Şaftı Hareketli | W221-9125B |
More in Dial Indicators
Other SKUs from the same category in our public catalog.

GFB Thickness Dial Indicator 0-10 mm
GFB · Dial Indicators
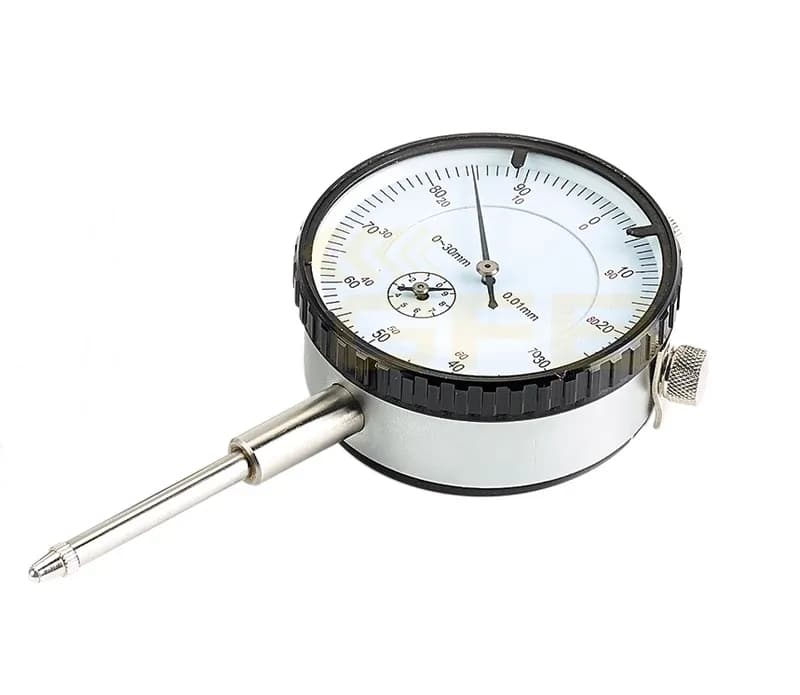
GFB Dial Indicator 0-20 mm Long Stem
GFB · Dial Indicators
GFB Thickness Dial Indicator 0-20 mm
GFB · Dial Indicators
GFB Dial Indicator 0-30 mm Long Stem
GFB · Dial Indicators

GFB Dial Indicator 0-50 mm Long Stem Large
GFB · Dial Indicators
GFB Dial Indicator 0-50 mm Long Stem Small
GFB · Dial Indicators
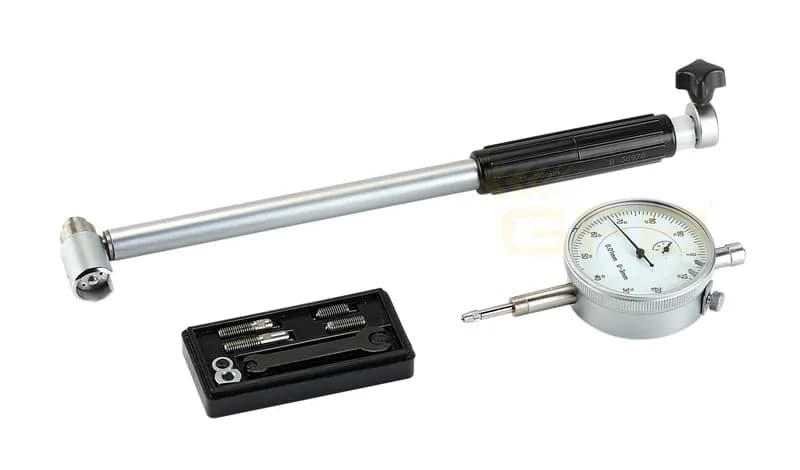
GFB Dial Indicator 10-18 mm SHAN
GFB · Dial Indicators
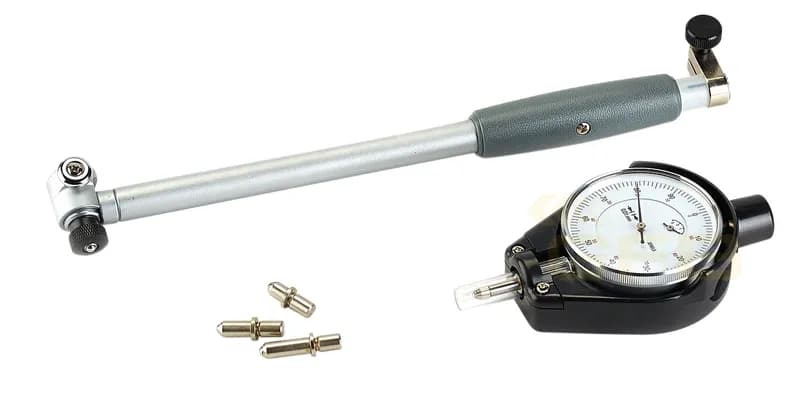
GFB Dial Indicator 10-18 mm
GFB · Dial Indicators
Keep browsing the catalog
More SKUs are listed under Dial Indicators. Dealer partners use our B2B portal for live stock and net pricing.