Categories
Calipers
A caliper gives outside, inside, depth and step measurements from one instrument, and the choice comes down to reading step and length. This page covers the difference between digital, dial and vernier models, the 0.01-0.05 mm reading step, and the habits a true reading depends on. The catalogue holds 46 products from GFB and BMI.
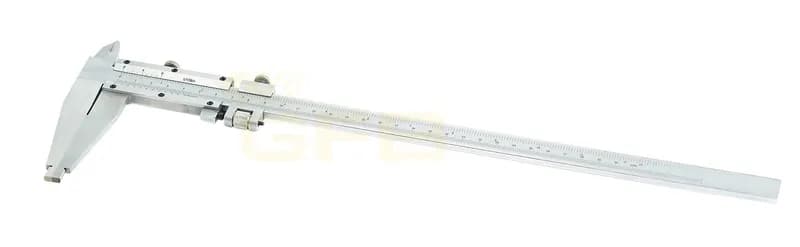
GFB Vernier Long Jaw Caliper 1000 mm
GFB · Calipers
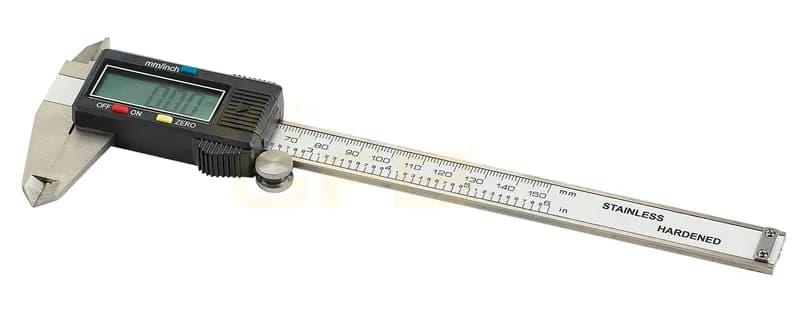
GFB Digital Caliper 100 mm Large Display
GFB · Calipers
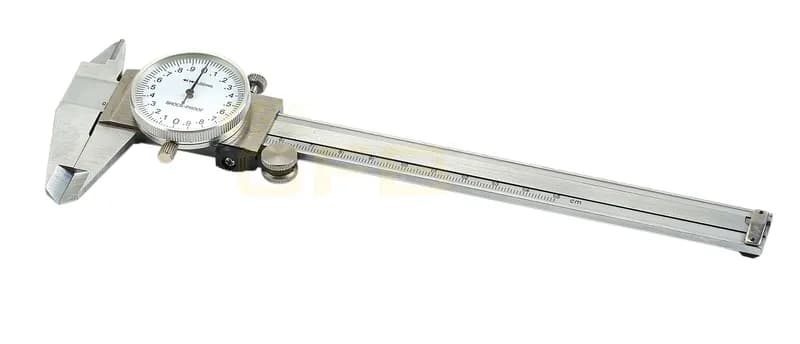
GFB Dial Caliper 150 mm 0.02 mm
GFB · Calipers
GFB Digital Caliper 150 mm Large Display
GFB · Calipers
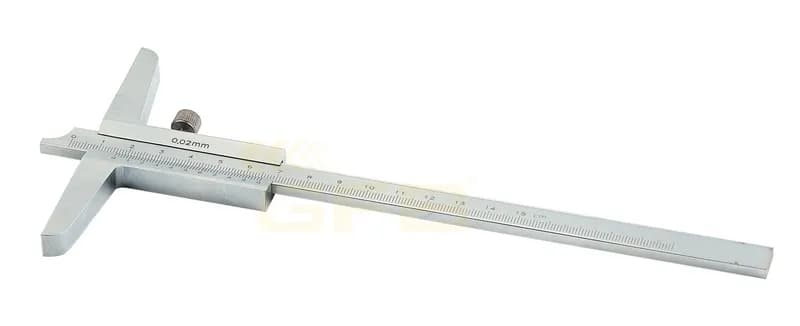
GFB Vernier Depth Caliper 150 mm
GFB · Calipers
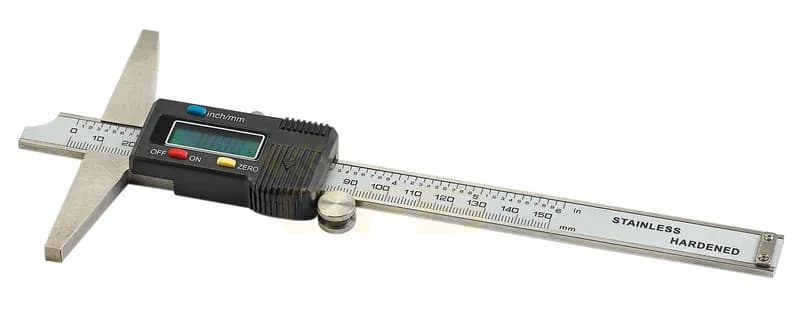
GFB Digital Depth Caliper 150 mm
GFB · Calipers
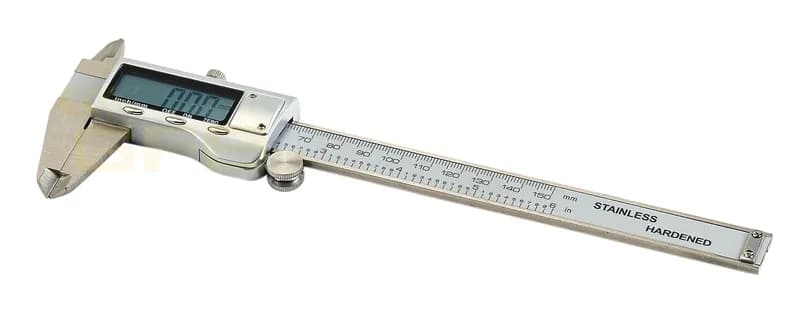
GFB Digital Caliper 150 mm Metal Housing
GFB · Calipers
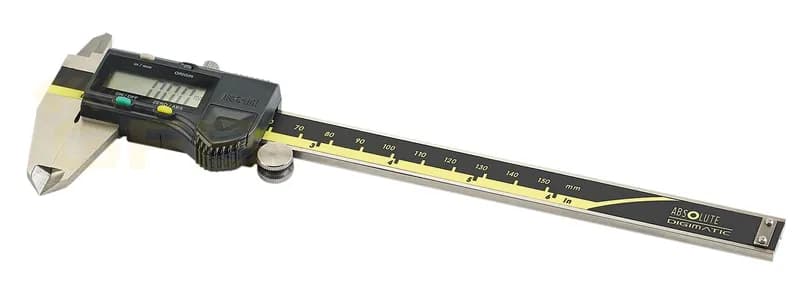
GFB Digital Caliper 150 mm
GFB · Calipers
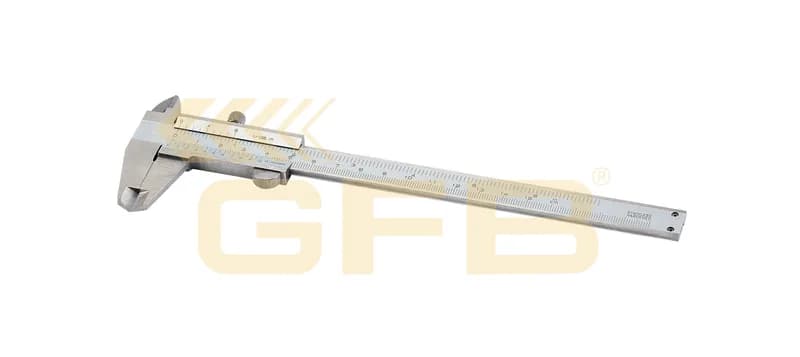
GFB Vernier Caliper 150 mm 0.05 mm Monobloc
GFB · Calipers
GFB Dial Caliper 200 mm 0.02 mm
GFB · Calipers
GFB Digital Caliper 200 mm Large Display
GFB · Calipers
GFB Vernier Depth Caliper 200 mm
GFB · Calipers
GFB Digital Depth Caliper 200 mm
GFB · Calipers
GFB Digital Caliper 200 mm Metal Housing
GFB · Calipers
GFB Digital Caliper 200 mm
GFB · Calipers
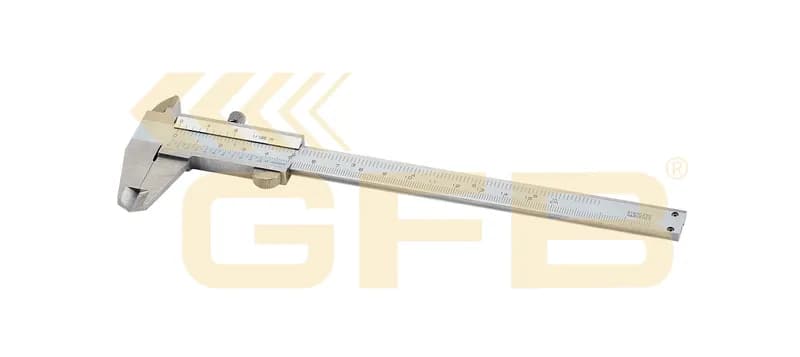
GFB Vernier Caliper 200 mm 0.05 mm Monobloc
GFB · Calipers
GFB Digital Caliper 300 mm Large Display
GFB · Calipers
GFB Vernier Depth Caliper 300 mm
GFB · Calipers
GFB Digital Caliper 300 mm Metal Housing
GFB · Calipers
GFB Digital Caliper 300 mm
GFB · Calipers
GFB Vernier Long Jaw Caliper 300 mm
GFB · Calipers
GFB Vernier Caliper 300 mm 0.05 mm Monobloc
GFB · Calipers
GFB Digital Caliper 500 mm Large Display
GFB · Calipers
GFB Vernier Long Jaw Caliper 500 mm
GFB · Calipers
1–24 of 47 · page 1 / 2
Digital, dial and vernier
A vernier caliper needs no battery, survives drops and dust, and takes practice to read correctly; its step is typically 0.05 or 0.02 mm. A dial caliper shows the reading on a needle dial, which speeds up repeated checks.
A digital caliper reads to 0.01 mm, zeroes anywhere you choose and converts mm to inches; it is the fastest for batch checking. In return it depends on a battery and must be kept clear of swarf, coolant and damp — IP-rated models exist for exactly those environments.
Monoblock bodies with hardened jaws are machined from one piece and hold their accuracy longer under heavy use. A depth gauge is a separate type for hole and groove depths, its flat base sitting square on the reference face.
| Type | Reading step | Where |
|---|---|---|
| Vernier | 0.05 / 0.02 mm | Site, dusty work, spare instrument |
| Dial | 0.02 mm | Batch checking, fast reading |
| Digital | 0.01 mm | Machining, tolerance checks |
| Depth gauge | 0.01 - 0.05 mm | Holes, grooves, step depths |
What a true reading depends on
Most caliper error comes from the user, not the instrument. The jaws must sit square on the work, the measurement should be taken on the flat of the jaws rather than their tips, and the pressure must be the same every time; over-tightening shifts the reading by hundreds of microns. That is what the thumbwheel is for.
Before measuring, close the jaws and check zero: a digital display should read zero, and on a vernier the zero lines should coincide. Temperature matters too — a long caliper held in the hand warms and grows, so for precision checks the part and the instrument should be at the same ambient temperature.
Frequently Asked Questions
Digital or vernier?
Digital reads to 0.01 mm, is fast and zeroes wherever you want, but depends on a battery and on being kept clean. A vernier works without power and survives site use, though reading it takes practice.
What is the difference between 0.02 mm and 0.05 mm?
It is the smallest division the instrument can show. General workshop and assembly work is fine at 0.05 mm; tolerance checks and machining call for 0.02 mm or a 0.01 mm digital.
Why does the reading change every time?
Usually pressure. The jaws have to close with the same force each time, which is what the thumbwheel is for. The jaws must also sit square on the work and read on their flat, not their tips.
What length should I buy?
150 mm is the common size and covers most workshop work. Shops measuring pipe, flanges and larger parts want 200-300 mm, and special work 500-600 mm long-jaw models.
Is a depth gauge a separate instrument?
Yes. The depth rod on a standard caliper is for shallow measurements; measuring groove and hole depths properly needs a flat-base depth gauge that beds fully on the reference face.