Categories
Measuring & Marking
What decides a measuring tool is not the tool but its permitted error: every one of them carries a class or a figure stating how far off it is allowed to be. This page explains those figures — accuracy class II on a tape, mm/m on a level vial, DIN 875 on a square, 0.02 mm on a caliper, CAT III on anything with probes — and which work demands which. The catalogue holds over 700 products across ten groups.
Product Types
Go straight to the product type you need.
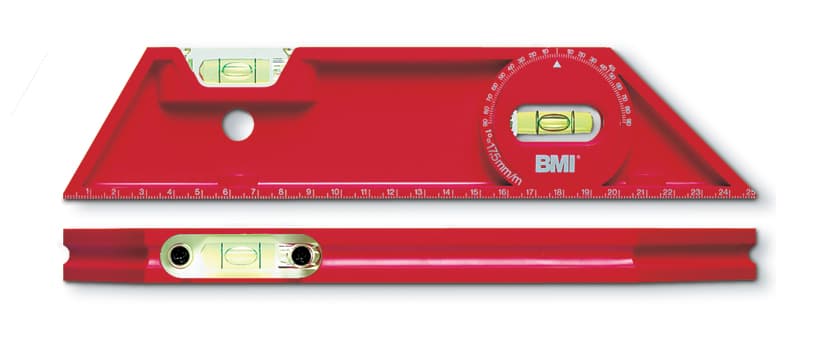 Spirit Levels199 products
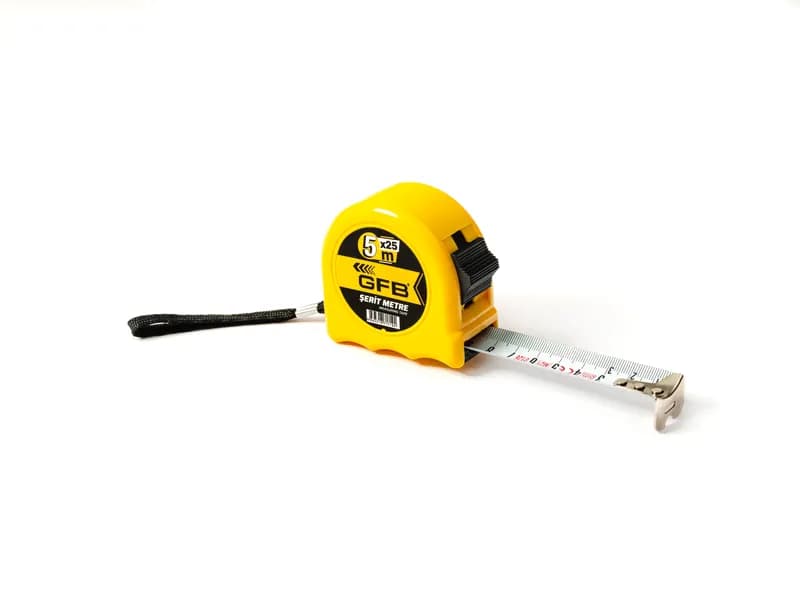 Tape Measures124 products
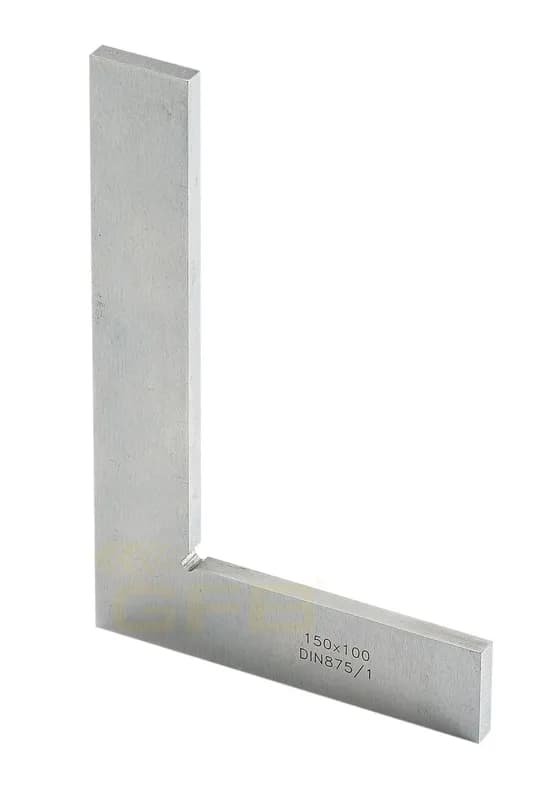 Squares & Angle Gauges93 products
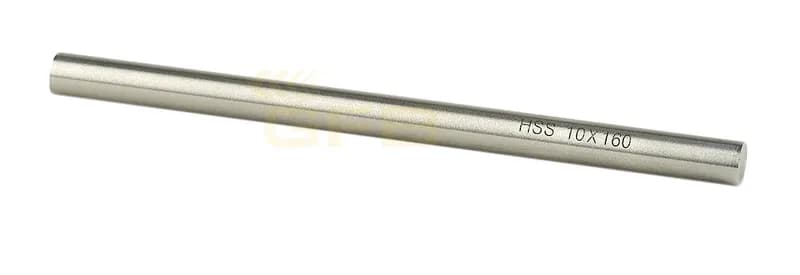 Markers & Pens88 products
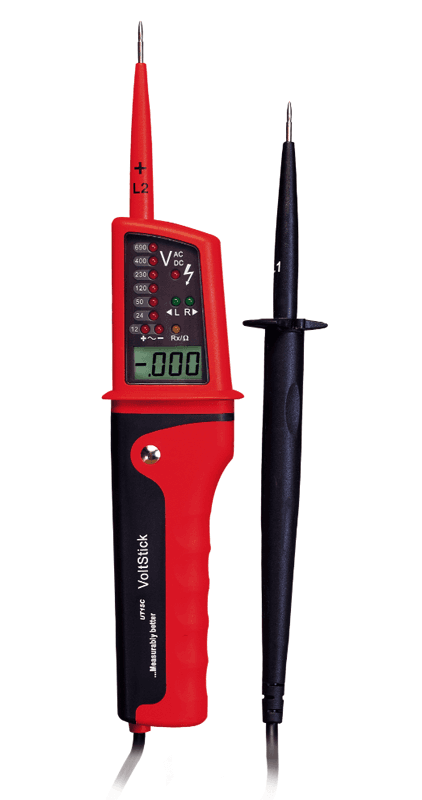 Test & Measurement Instruments63 products
 Laser Measuring Tools61 products
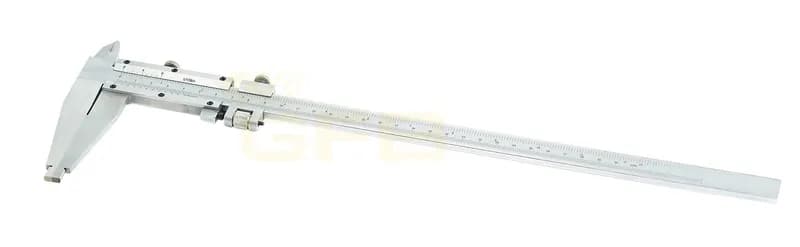 Calipers47 products
 Multimeters42 products
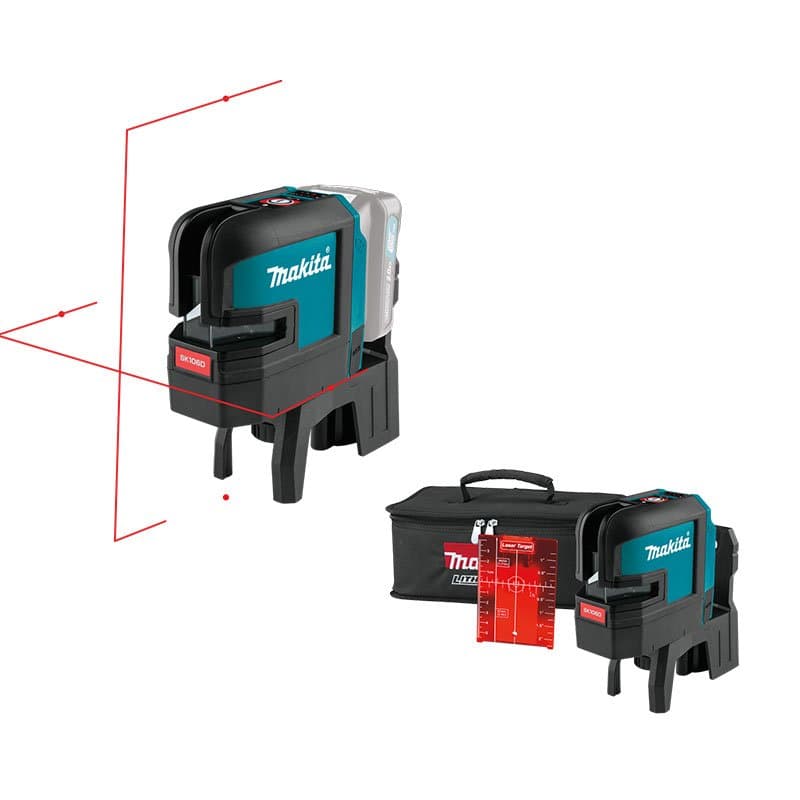 Line & Rotary Lasers39 products
 Dial Indicators35 products
 Micrometers32 products
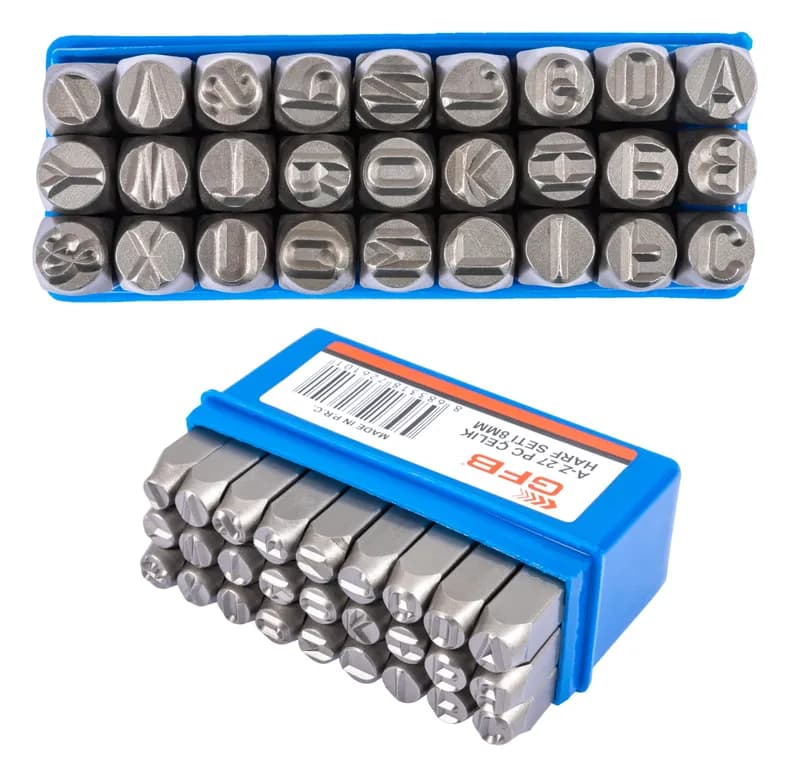 Steel Letter & Number Punches18 products
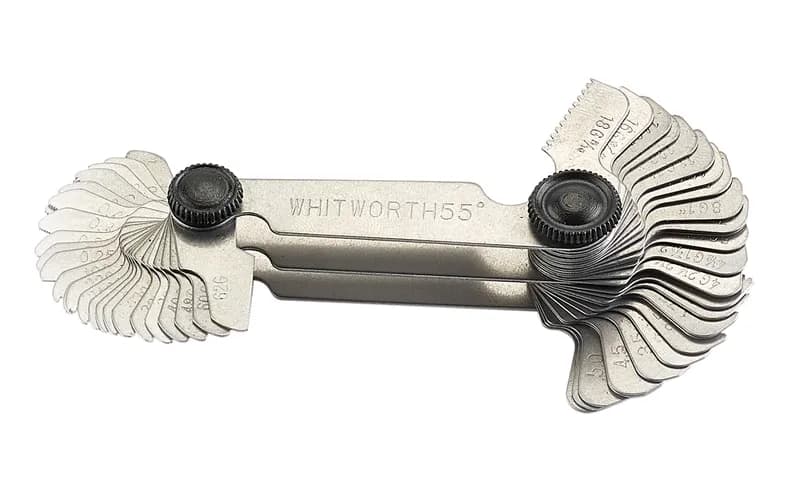 Gauges & Feeler Gauges12 products
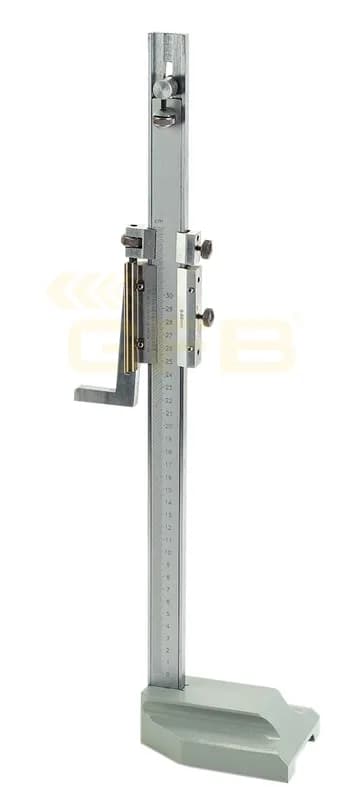 Height Gauges9 products
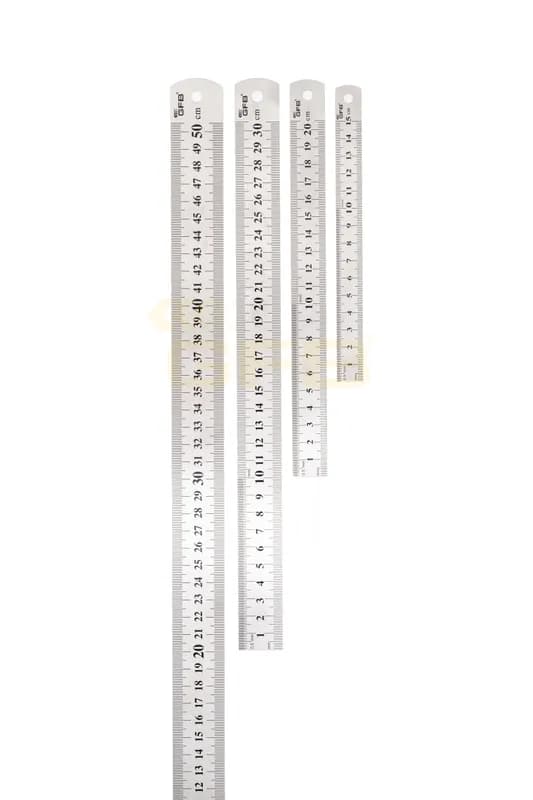 Steel Rules9 products
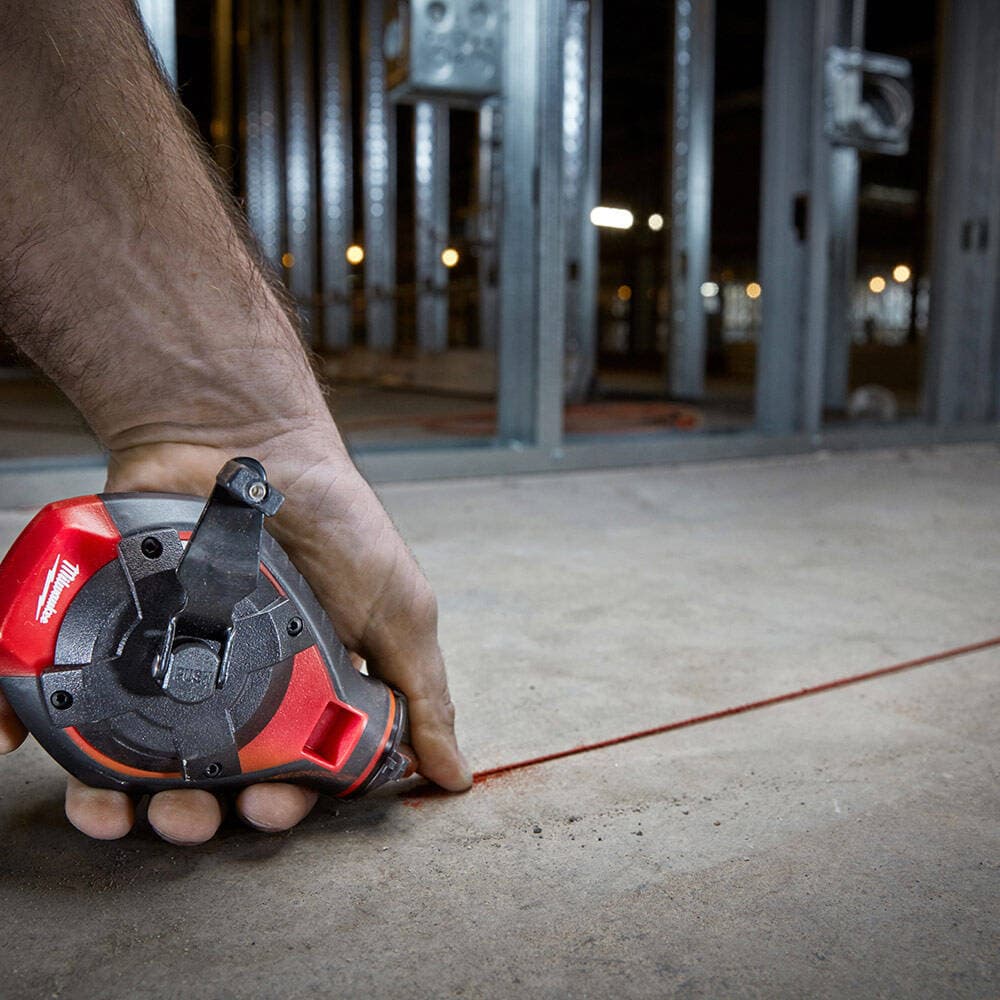 Chalk Lines5 products
GFB Tape Measure 5 m x 25 mm Economy
GFB · Tape Measures
GFB Depth Micrometer 0-100 mm
GFB · Micrometers
GFB Thickness Dial Indicator 0-10 mm
GFB · Dial Indicators
GFB Depth Micrometer 0-150 mm
GFB · Micrometers
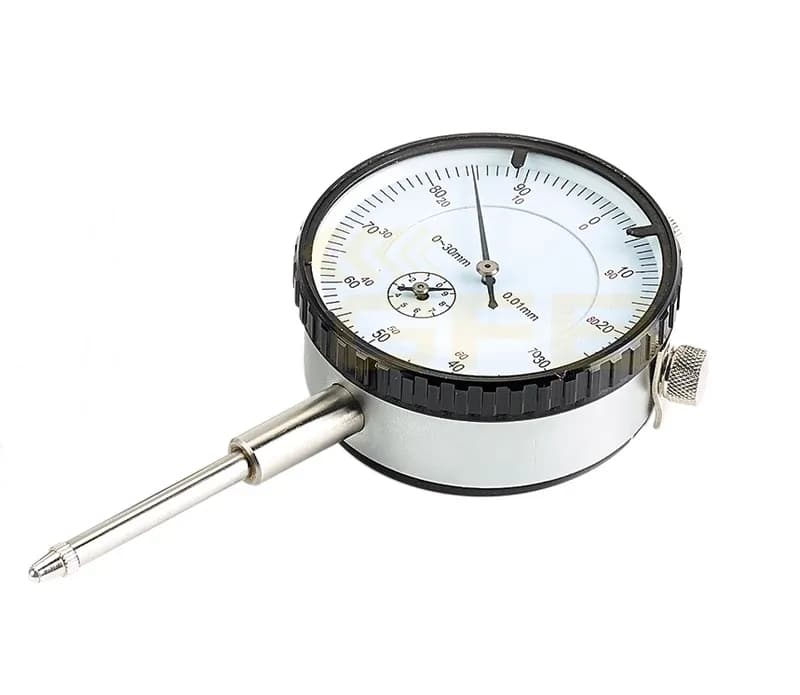
GFB Dial Indicator 0-20 mm Long Stem
GFB · Dial Indicators
GFB Thickness Dial Indicator 0-20 mm
GFB · Dial Indicators

GFB Digital Micrometer 0-25 mm
GFB · Micrometers
GFB Dial Indicator 0-30 mm Long Stem
GFB · Dial Indicators

GFB Dial Indicator 0-50 mm Long Stem Large
GFB · Dial Indicators
GFB Dial Indicator 0-50 mm Long Stem Small
GFB · Dial Indicators
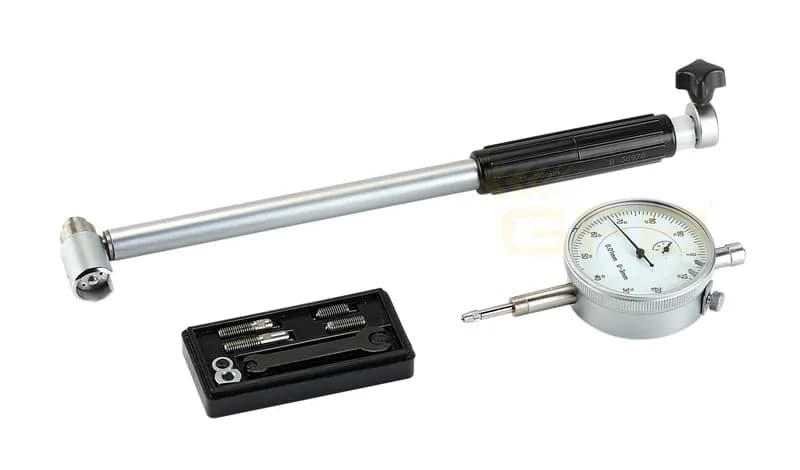
GFB Dial Indicator 10-18 mm SHAN
GFB · Dial Indicators
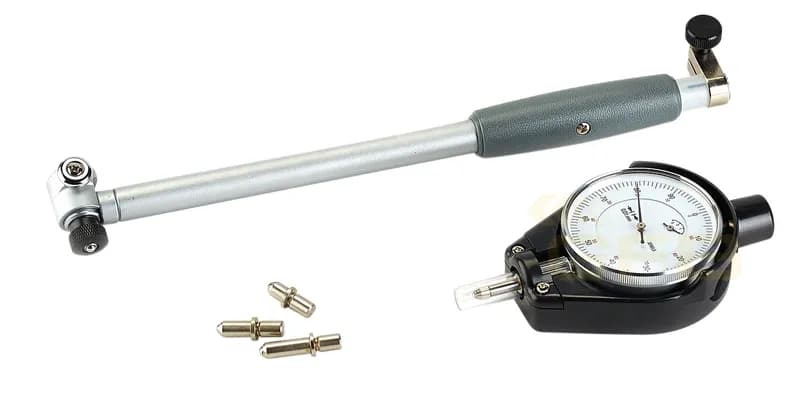
GFB Dial Indicator 10-18 mm
GFB · Dial Indicators
GFB Vernier Long Jaw Caliper 1000 mm
GFB · Calipers
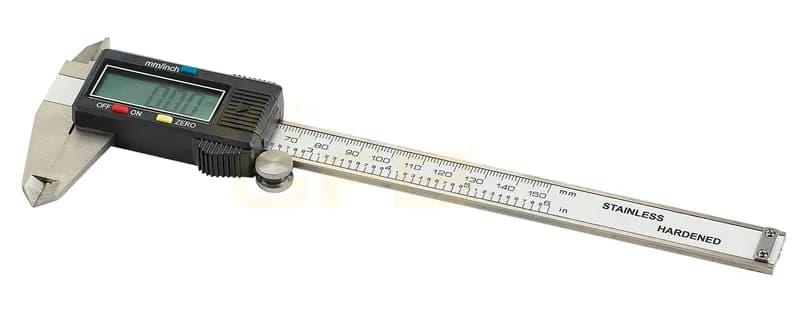
GFB Digital Caliper 100 mm Large Display
GFB · Calipers
GFB Flat Base Square 100 x 150 mm
GFB · Squares & Angle Gauges
GFB Scriber 10 x 160 mm
GFB · Markers & Pens
GFB Scriber 12 x 160 mm
GFB · Markers & Pens
GFB Flat Base Square 130 x 200 mm
GFB · Squares & Angle Gauges
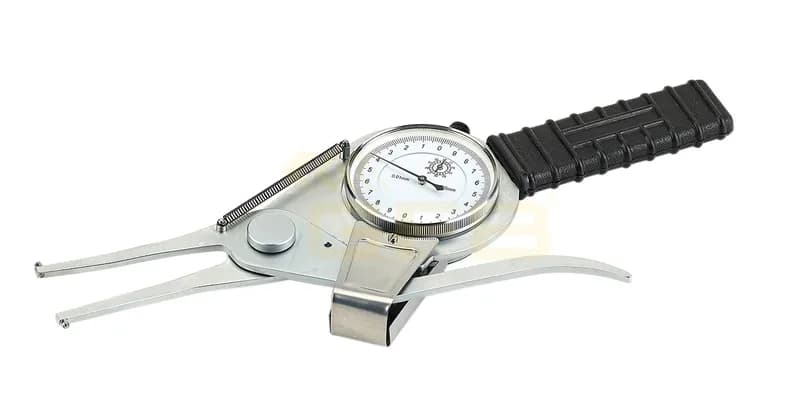
GFB Bore Dial Indicator 15-35 mm
GFB · Dial Indicators
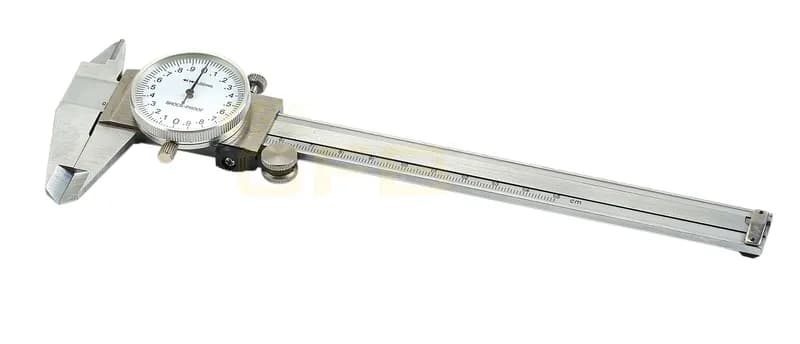
GFB Dial Caliper 150 mm 0.02 mm
GFB · Calipers
GFB Digital Caliper 150 mm Large Display
GFB · Calipers
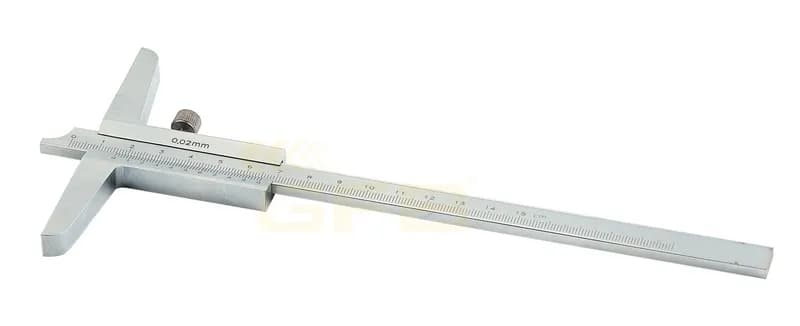
GFB Vernier Depth Caliper 150 mm
GFB · Calipers
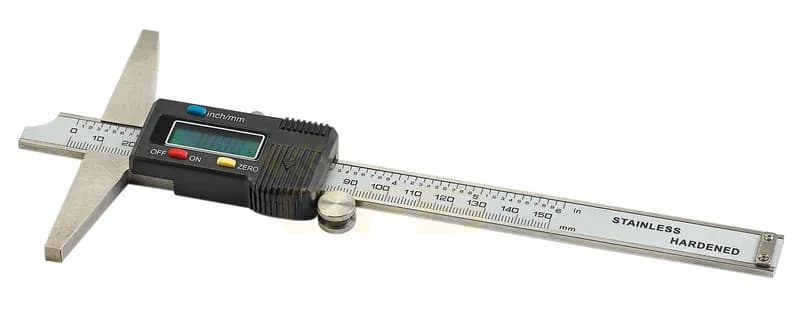
GFB Digital Depth Caliper 150 mm
GFB · Calipers
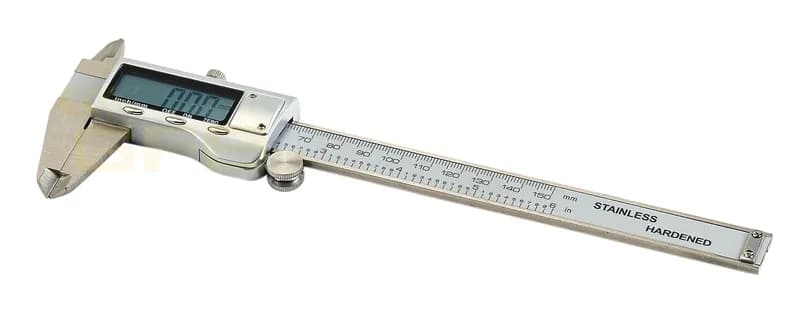
GFB Digital Caliper 150 mm Metal Housing
GFB · Calipers
1–24 of 876 · page 1 / 37
Each group states accuracy its own way
Every measuring group has its own language for accuracy, and those languages do not convert into one another. A tape's class and a level's mm/m figure describe different things; the first thing to read is the group's own measure.
In practice several groups are used on one job: setting formwork, the tape gives the distance, the level the plumb, the square the corner and the chalk line the run.
| Group | Accuracy measure | Typical value |
|---|---|---|
| Tape measure | EC accuracy class | Class II |
| Spirit level | mm/m deviation | 0.5 mm/m |
| Square | DIN 875 grade | Grade 1 / 2 |
| Caliper | Reading step (DIN 862) | 0.01 - 0.05 mm |
| Laser distance meter | ± mm | ± 1.5 mm |
| Line laser | mm per 10 m | ± 0.2 - 0.3 mm/m |
| Multimeter | % reading + digits | CAT III 600 V |
| Test instrument | Instrument specific | Emissivity, SNR, lux |
Accuracy class on a tape measure
Beside the CE mark on a tape there is a Roman numeral: I, II or III. It is the legal accuracy class, stating how far the reading may deviate from true length, and because the allowance grows per metre the difference matters most over long runs.
Class II is the site and workshop standard. Class I is chosen for joinery, furniture and precise fitting. Class III is for rough measurement only and has no place against a furniture panel or an aluminium frame.
| Class | Permitted deviation | Where |
|---|---|---|
| I | ± (0.1 + 0.1 x L) mm | Furniture, precision fitting |
| II | ± (0.3 + 0.2 x L) mm | Site and workshop — the norm |
| III | ± (0.6 + 0.4 x L) mm | Rough measurement, stores |
L is the measured length in metres, rounded up.
What mm/m means on a level
A spirit level's accuracy is given in millimetres per metre. 0.5 mm/m means a deviation of half a millimetre over one metre will not show in the vial, which is the standard for general construction. Precision fitting asks for 0.3 mm/m or better.
Length is part of the accuracy too: a short level reads a local high spot, a long one reads the plane of the wall. Walls and doors want 100-200 cm, electrical and plumbing 40-60 cm, and tight spaces the 20-25 cm torpedo models.
CAT safety category on test instruments
Anything whose probes touch a live circuit — multimeter, clamp meter, voltage detector — carries a CAT category and a voltage rating. It states where the instrument may safely be used, and for an electrician it comes before accuracy.
CAT II covers socket-outlet level, CAT III distribution boards and fixed installation, CAT IV the service entrance ahead of the meter. Working in a board with a CAT II instrument is unsafe even when its readings are correct.
- CAT II 600 V: socket circuits, single-phase loads.
- CAT III 600/1000 V: distribution boards, fixed installation, three phase.
- CAT IV 600 V: service entrance, ahead of the meter, overhead lines.
Frequently Asked Questions
What do I, II and III mean on a tape measure?
They are the legal accuracy class. Class I has the tightest tolerance and suits furniture and precision fitting, class II is the site and workshop standard, class III is for rough measurement. The allowance grows per metre, so the gap widens over long runs.
Is 0.5 mm/m accurate enough on a level?
It is the standard for general construction, formwork and fitting. Machine bases, rails and precision assembly call for 0.3 mm/m or better, or a digital model with an inclinometer.
Can a laser distance meter replace a tape?
Over long distances and when working alone, yes — it reads 50-100 m to about ± 1.5 mm. Over short distances, inside a corner and while marking out, a tape is still faster. The two complement each other.
What is the difference between 0.02 mm and 0.05 mm on a caliper?
It is the reading step, the smallest division the instrument can show. 0.05 mm serves general workshop work; machining and tolerance checks call for 0.02 mm or a 0.01 mm digital model.
Why does the CAT rating matter on a multimeter?
It states which circuits the instrument may safely be used in. A distribution board needs CAT III and a service entrance CAT IV; an under-rated instrument can fail explosively on a transient even though its readings look correct.
Can I order across these groups on one line?
Yes. Measuring orders usually are mixed — tapes, levels, squares and markers on the same list. Send the list and stock, price and lead time come back in a single reply.