Categories
Squares & Angle Gauges
A square does one job — give a true angle — so its whole value rests on its own accuracy. This page covers the DIN 875 grades, the difference between a try square and a framing square, what a capped or wide base changes, and how to check a square. The catalogue holds 89 products from GFB, Meşem, Çınar, Kraft and Milwaukee.
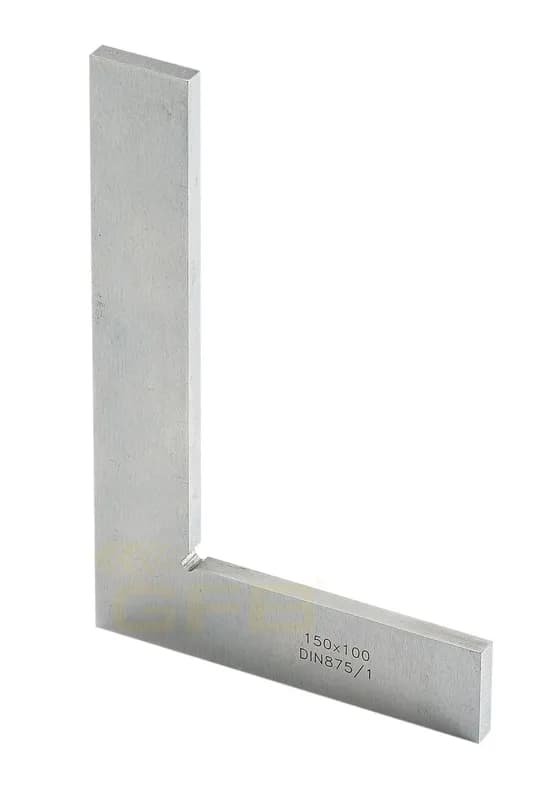
GFB Flat Base Square 100 x 150 mm
GFB · Squares & Angle Gauges
GFB Flat Base Square 130 x 200 mm
GFB · Squares & Angle Gauges
GFB Flat Base Square 165 x 250 mm
GFB · Squares & Angle Gauges
GFB Flat Base Square 40 x 50 mm
GFB · Squares & Angle Gauges
GFB Flat Base Square 50 x 75 mm
GFB · Squares & Angle Gauges
GFB Flat Base Square 70 x 100 mm
GFB · Squares & Angle Gauges
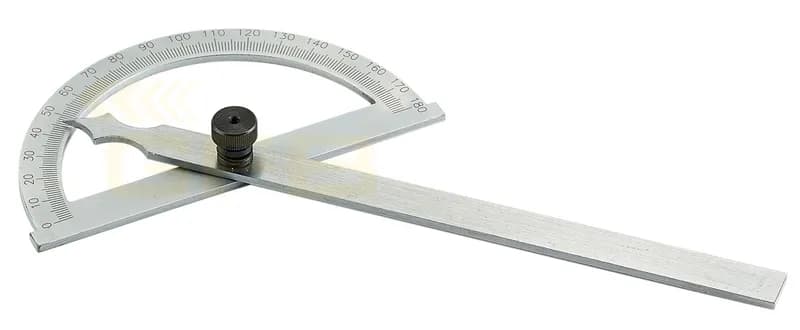
GFB Angle Gauge 120 x 150 mm
GFB · Squares & Angle Gauges
GFB Angle Gauge 150 x 200 mm
GFB · Squares & Angle Gauges
GFB Angle Gauge 200 x 300 mm
GFB · Squares & Angle Gauges
GFB Angle Gauge 80 x 120 mm
GFB · Squares & Angle Gauges
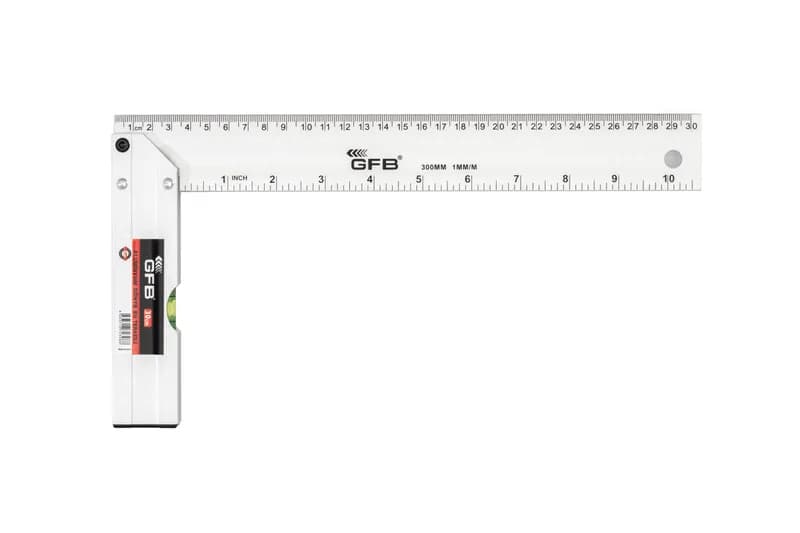
GFB Aluminium Square 25 cm with Vial
GFB · Squares & Angle Gauges
GFB Aluminium Square 30 cm with Vial
GFB · Squares & Angle Gauges
GFB Aluminium Square 35 cm with Vial
GFB · Squares & Angle Gauges
GFB Aluminium Square 40 cm with Vial
GFB · Squares & Angle Gauges
GFB Aluminium Square 50 cm with Vial
GFB · Squares & Angle Gauges
GFB Aluminium Square 60 cm with Vial
GFB · Squares & Angle Gauges
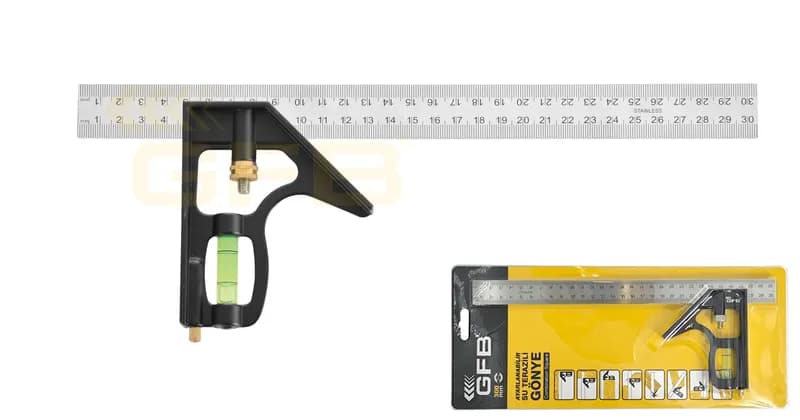
GFB Adjustable Square 30 cm with Vial
GFB · Squares & Angle Gauges
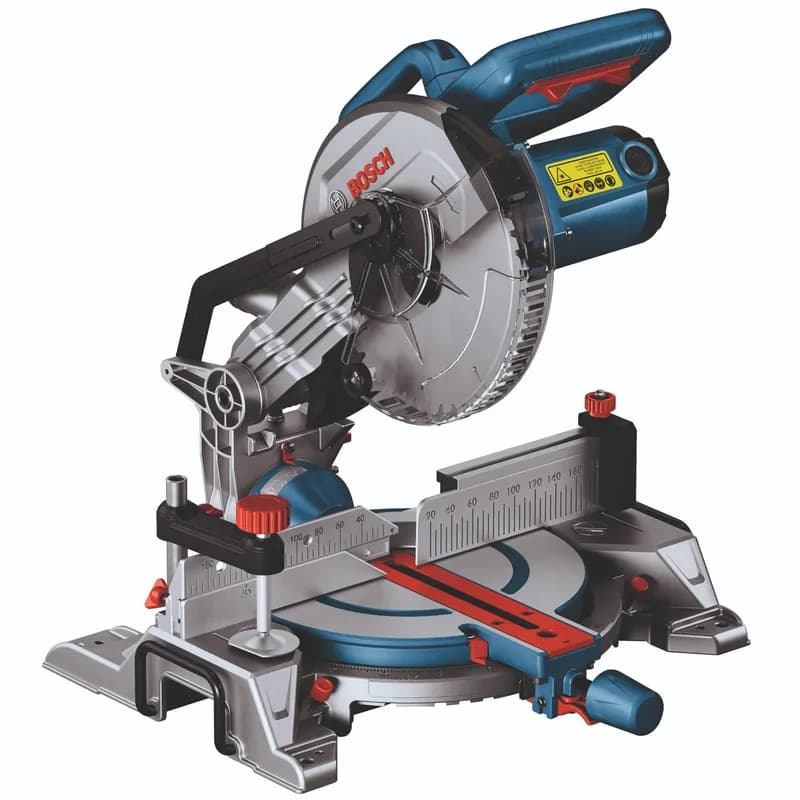
Bosch Square Cutting 1300W GCM 216 0601B33000
Bosch · Squares & Angle Gauges
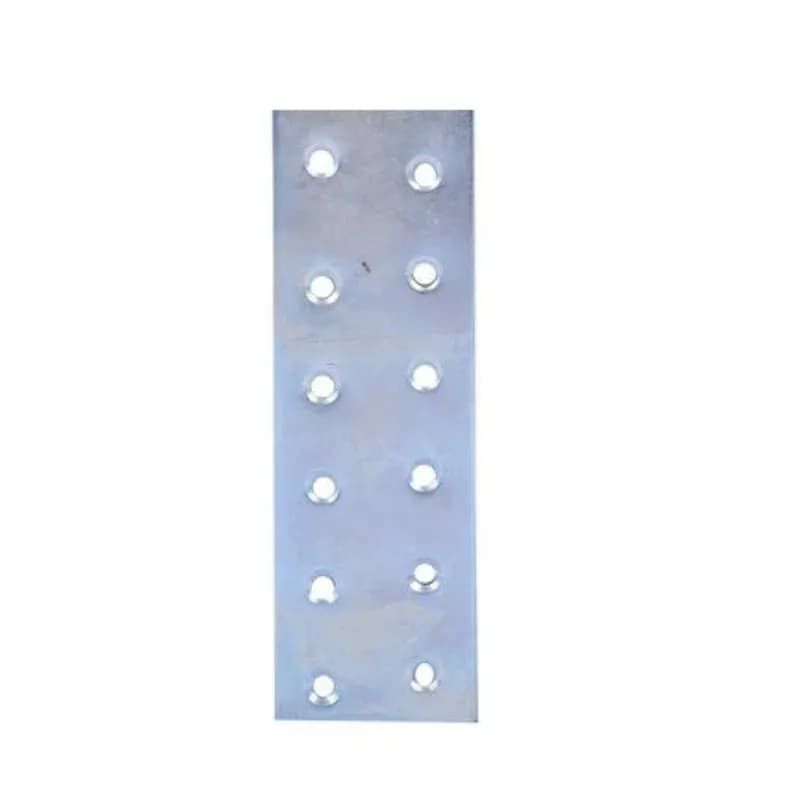
Çınar Düz Gönye 40x120 KOD:8282
Squares & Angle Gauges
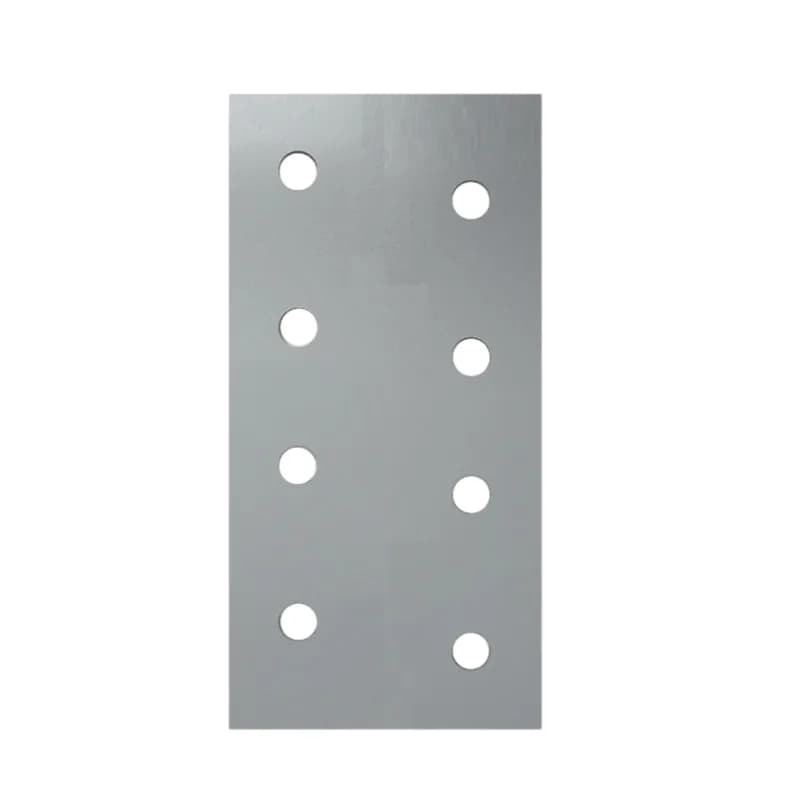
Çınar Düz Gönye 40x80 KOD:8281
Squares & Angle Gauges
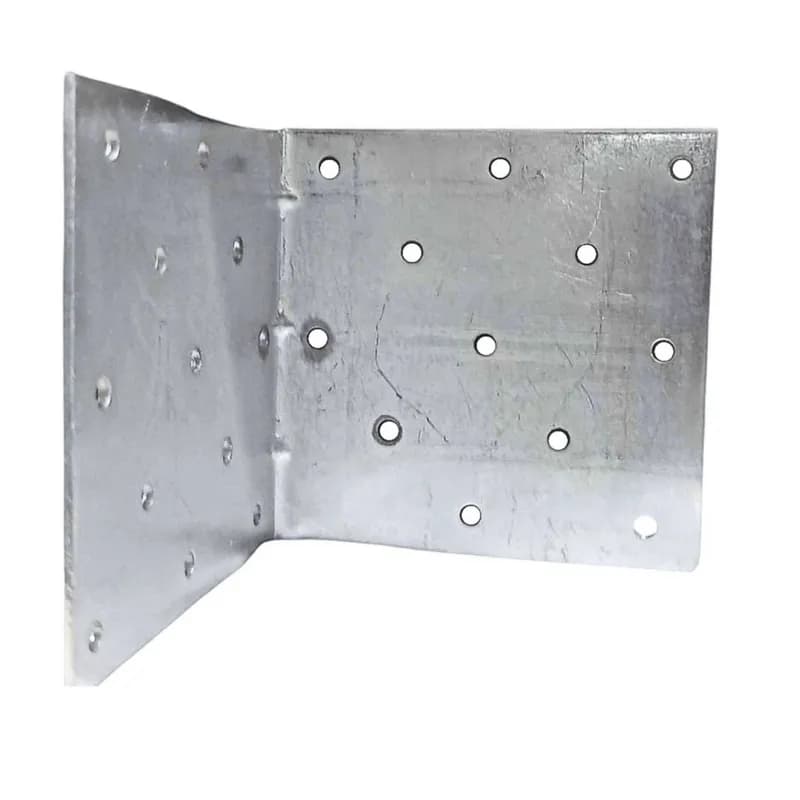
Çınar Köşe Gönye 100x100x100 KOD:695
Squares & Angle Gauges
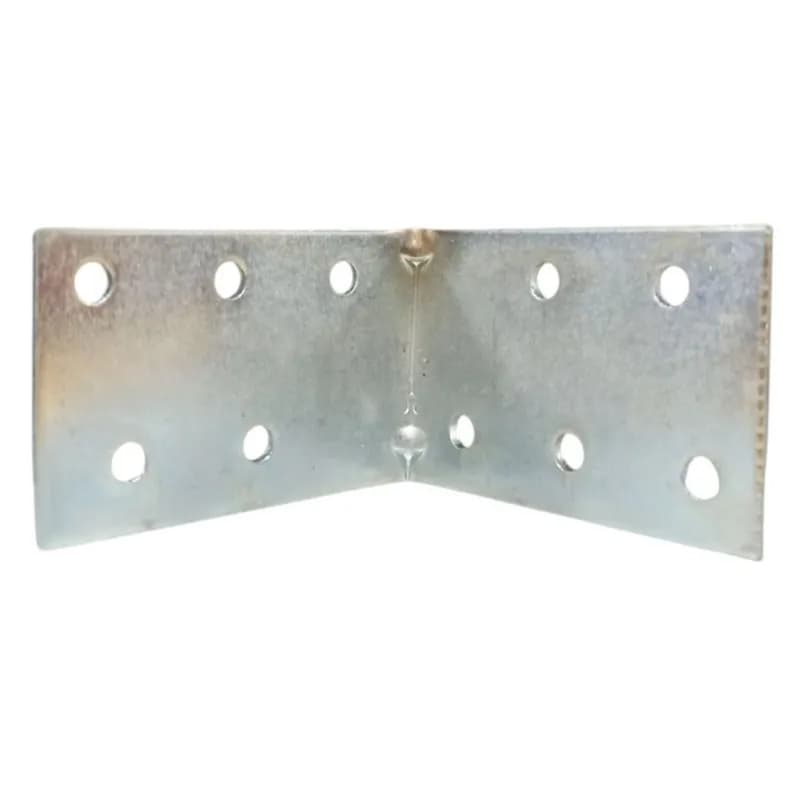
Çınar Köşe Gönye 40x100x100 KOD:6964
Squares & Angle Gauges
Çınar Köşe Gönye 40x120x120 KOD:6965
Squares & Angle Gauges
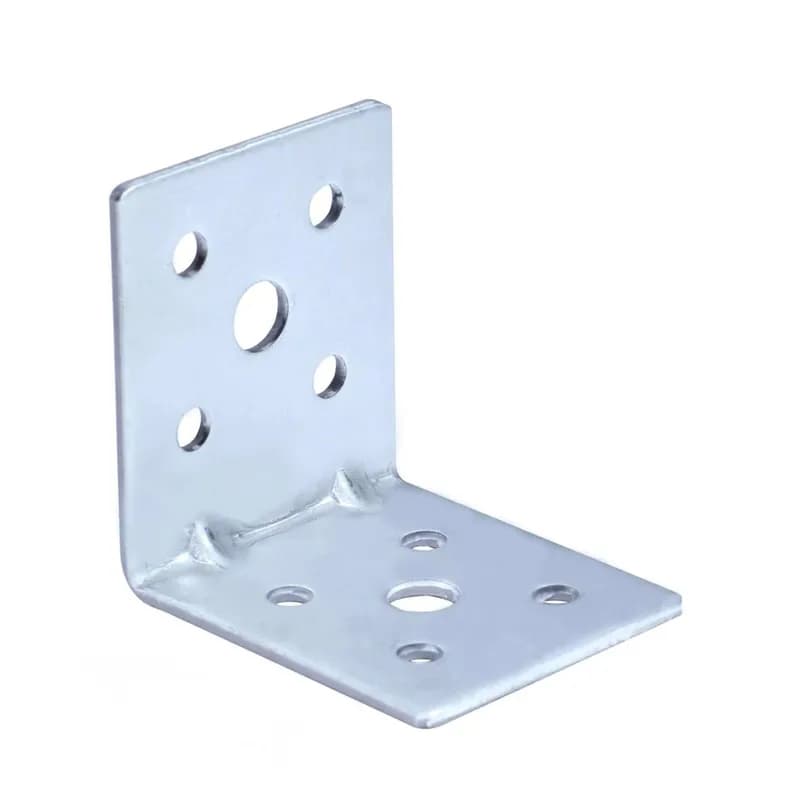
Çınar Köşe Gönye 40x40x40 KOD:690
Squares & Angle Gauges
1–24 of 93 · page 1 / 4
Types and where each belongs
A framing square has a long blade, usually aluminium or painted steel, and is used in woodwork to mark out and set cutting lines; 25-50 cm is the common range. A try square has a thin steel blade in a thick stock and is a checking tool: held to the light, it shows whether a workpiece is genuinely square.
A block or engineer's square sits on the bench as a reference for machine setting and part checking. Triangular and angle types give 45 and 90 degrees together, while guided models double as a cutting fence for a handsaw or circular saw.
| Type | For | Common size |
|---|---|---|
| Framing square | Marking out, cut lines | 25 - 50 cm |
| Try square | Checking squareness | 70x100 - 300x500 mm |
| Block square | Bench reference, machine setting | 15x25 - 20x95 |
| Capped square | Checking against a face | 70x100 - 330x500 |
| Angle / triangular | 45° + 90°, saw guide | Fixed |
DIN 875 accuracy grades
Steel squares are graded to DIN 875: 00 is the tightest laboratory grade, 0 precision measurement, 1 workshop checking and 2 general marking out. The tolerance grows with blade length, so the grade matters more on a large square than a small one.
On a capped square the thick stock registers against a face while the thin blade lies on the surface being checked, which makes one-handed work easy. Wide-base models without a cap stand on their own and are used when setting the angle between a machine table and its blade.
- Grade 00 / 0: precision measurement and quality control.
- Grade 1: workshop checking, machine setting.
- Grade 2: marking out and general site work.
Checking a square
Checking a square needs no second instrument. Register it against a straight edge and draw a line; flip it over and draw a second line from the same point. If the two lines do not sit on top of one another, the error is half the angle between them.
A square that has been dropped or trapped loses its angle easily and gives no sign of it. Try squares and block squares kept for checking should be stored away from knocks and never mixed in with the marking-out squares.
Frequently Asked Questions
What is the difference between a try square and a framing square?
A try square is a checking tool: the thin blade is held against the surface and you look for light under it. A framing square is a marking tool with a long blade, used to strike pencil or cutting lines.
What does the DIN 875 grade tell me?
How far the square may deviate from 90 degrees. Grades 00 and 0 are for precision measurement, 1 for workshop checking and 2 for general marking out; the tolerance grows with blade length.
What is a capped square for?
The thick stock registers against a face while the thin blade lies on the surface being checked, so the square positions itself. Wide-base models without a cap stand upright on their own for machine table setting.
How do I know my square is still true?
Register it on a straight edge and draw a line, then flip it and draw a second line from the same point. If the lines do not coincide, the square has lost its angle — the real error is half the gap.
Is an aluminium square as accurate as steel?
It is accurate enough for marking out and it is lighter. But aluminium deforms more easily on impact, so checking and machine setting should be done with a steel try or block square.